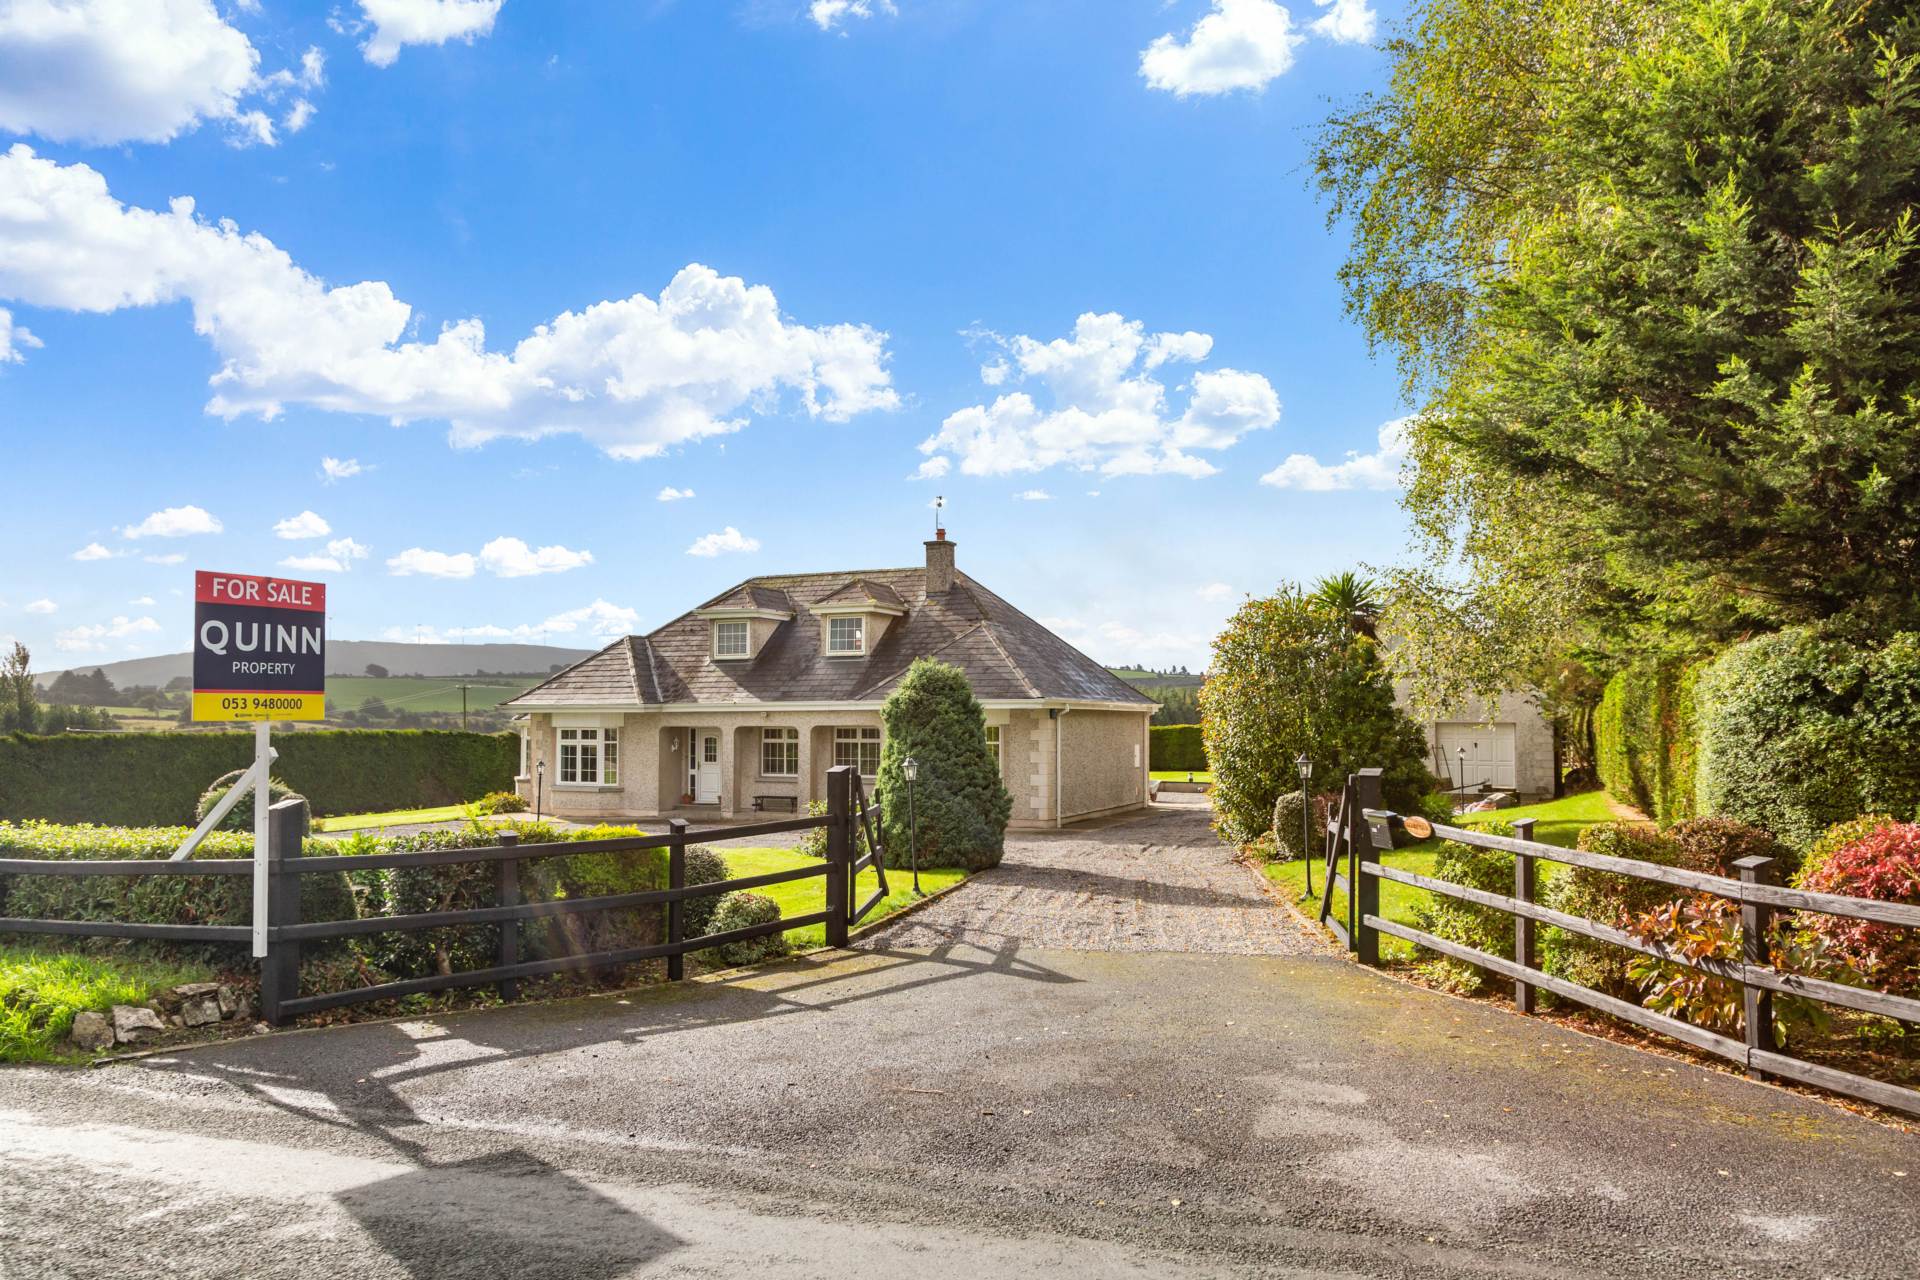
Rathnagrew Upper, Hacketstown, Co. Carlow, R93 HW56

Rathnagrew Upper, Hacketstown, Co. Carlow, R93 HW56
Price
€400,000
Type
Detached House
Status
For Sale
BEDROOMS
6
BATHROOMS
2
Size
257sq. m
0.75 acres
BER
BER No: 119727816
EPI: 153.36
Brochure
Description
Ref: 9234
Most Impressive Six Bedroom Detached Residence with Mature & Spacious Rear Garden For Sale By Private Treaty
LOCATION & DESCRIPTION:
Jack Quinn is delighted to present this pristine six-bedroom detached residence to the market. Set on a generous C. 0.75 acre site, this beautiful home is ideally located for country living at its best. Full of character and charm, this delightful property seamlessly combines impressive features with modern comfort, making it an ideal family home or peaceful countryside retreat. This property enjoys spectacular views of the rolling countryside and offers a wonderful sense of space, privacy, and tranquillity.
Ideally located just 3km from Hacketstown and 1km from the charming village of Knockananna, this delightful property enjoys easy access to a range of local amenities, including shops, schools, pubs, and restaurants. The thriving town of Baltinglass is just 12km away, offering an excellent selection of secondary schools, supermarkets, medical services, and leisure facilities. This wonderful location offers the perfect balance of peaceful countryside living and convenient connectivity to a host of nearby towns and villages, making it an ideal setting for scenic family living.
Upon approaching the property, you are welcomed by a tarmacadam entrance leading to a spacious gravelled driveway, providing ample off-street parking and creating an attractive approach to this wonderful country residence. On entering the property, you are greeted by a welcoming entrance hall setting the tone for the rest of the accommodation. The ground floor offers a generous layout, comprising of a comfortable living room which features a charming fireplace. The breakfast room offers a recently upgraded kitchen benefitting from a dual aspect layout, while the adjoining dining room enjoys scenic views over the surrounding countryside, making it an ideal space for family meals and entertaining. A useful utility room with fitted cabinetry provides excellent additional storage and functionality. Completing the ground floor is a delightful conservatory, flooded with natural light and featuring double doors opening directly onto the patio, creating a seamless connection between the indoor and outdoor spaces. Completing the ground floor is a family bathroom and three well-proportioned bedrooms, one of which benefits from an attractive bay window creating a tranquil retreat on the ground floor. Upstairs, the property continues to impress with a further three bedrooms and a family bathroom, offering excellent flexibility for modern family living or plenty of space to work from home. With a total of six bedrooms, generous living accommodation, an abundance of natural light and wonderful countryside views, this impressive residence offers an ideal combination of space, comfort and rural charm.
Set on approximately 0.75 acres, the beautifully maintained gardens are surrounded by a mature hedging, providing an excellent level of privacy, shelter and tranquillity. Extending from the conservatory is a generous patio area, ideal for outdoor entertaining and alfresco dining. The south-facing rear garden boasts an impressive array of features, including attractive stone walls, mature and colourful flower beds, an outdoor BBQ area, composting facilities and a dedicated fruit garden. To the side of the property is a substantial double, block built detached garage, offering excellent additional storage and versatility.
Entrance Hall: 4.0m x 8.1m Tiled flooring, stairs to first floor, understairs storage.
Kitchen / Breakfast Room: 4.0m x 3.1m Tiled flooring, recently installed kitchen units, dual aspect.
Dining Room: 3.9m x 3.6m Laminate flooring, bay window, scenic country views.
Conservatory: 3.2m x 4.2m Tiled flooring, double door to patio, abundance of natural light.
Utility Room: 2.9m x 2.0m Tiled flooring, fitted waist high and eye level units, plumbed for washing machine, plumbed for dishwasher, door to rear garden.
Bathroom: 2.9m x 1.8m Fully tiled, W.C., W.H.B., bath, electric shower.
Living Room: 3.0m x 4.9m Laminate flooring, feature fireplace with stove (back boiler).
Bedroom 1: 3.0m x 3.6m Laminate flooring.
Bedroom 2: 4.0m x 2.4m Laminate flooring.
Bedroom 3: 2.9m x 2.7m Laminate flooring, bay window, scenic views.
Landing: 0.9m x 2.9m Timber flooring.
Bedroom 4: 2.1m x 3.5m Timber flooring.
Bedroom 5: 2.1m x 3.5m Timber flooring.
Bedroom 6: 2.1m x 3.5m Timber flooring, walk in wardrobe, hotpress.
Bathroom: 2.1m x 5.2m Laminate flooring, W.C., W.H.B., bath.
BER DETAILS:
BER: C
BER No. 119727816
Energy Performance Indicator: 153.36 kWh/m²/yr
SERVICES AND FEATURES:
Well Water
Septic Tank
Oil Fired Central Heating
Property Extends To: 257m2
Built: 2001
Double Garage
Outside Power Points & Taps
Superb Detached Residence With Spectacular Views Of The Surrounding Countryside
Explore other properties and sales history in Hacketstown.