Ounadilly, Ballinahoun, Kilmuckridge, Co. Wexford, Y25 HD89

Ounadilly, Ballinahoun, Kilmuckridge, Co. Wexford, Y25 HD89
Price
€380,000
Type
Detached House
Status
For Sale
BEDROOMS
4
BATHROOMS
1
Size
114.8sq. m
0.50 acres
BER
BER No: 106424567
EPI: 162.44
Brochure
Description
Ref: 9186
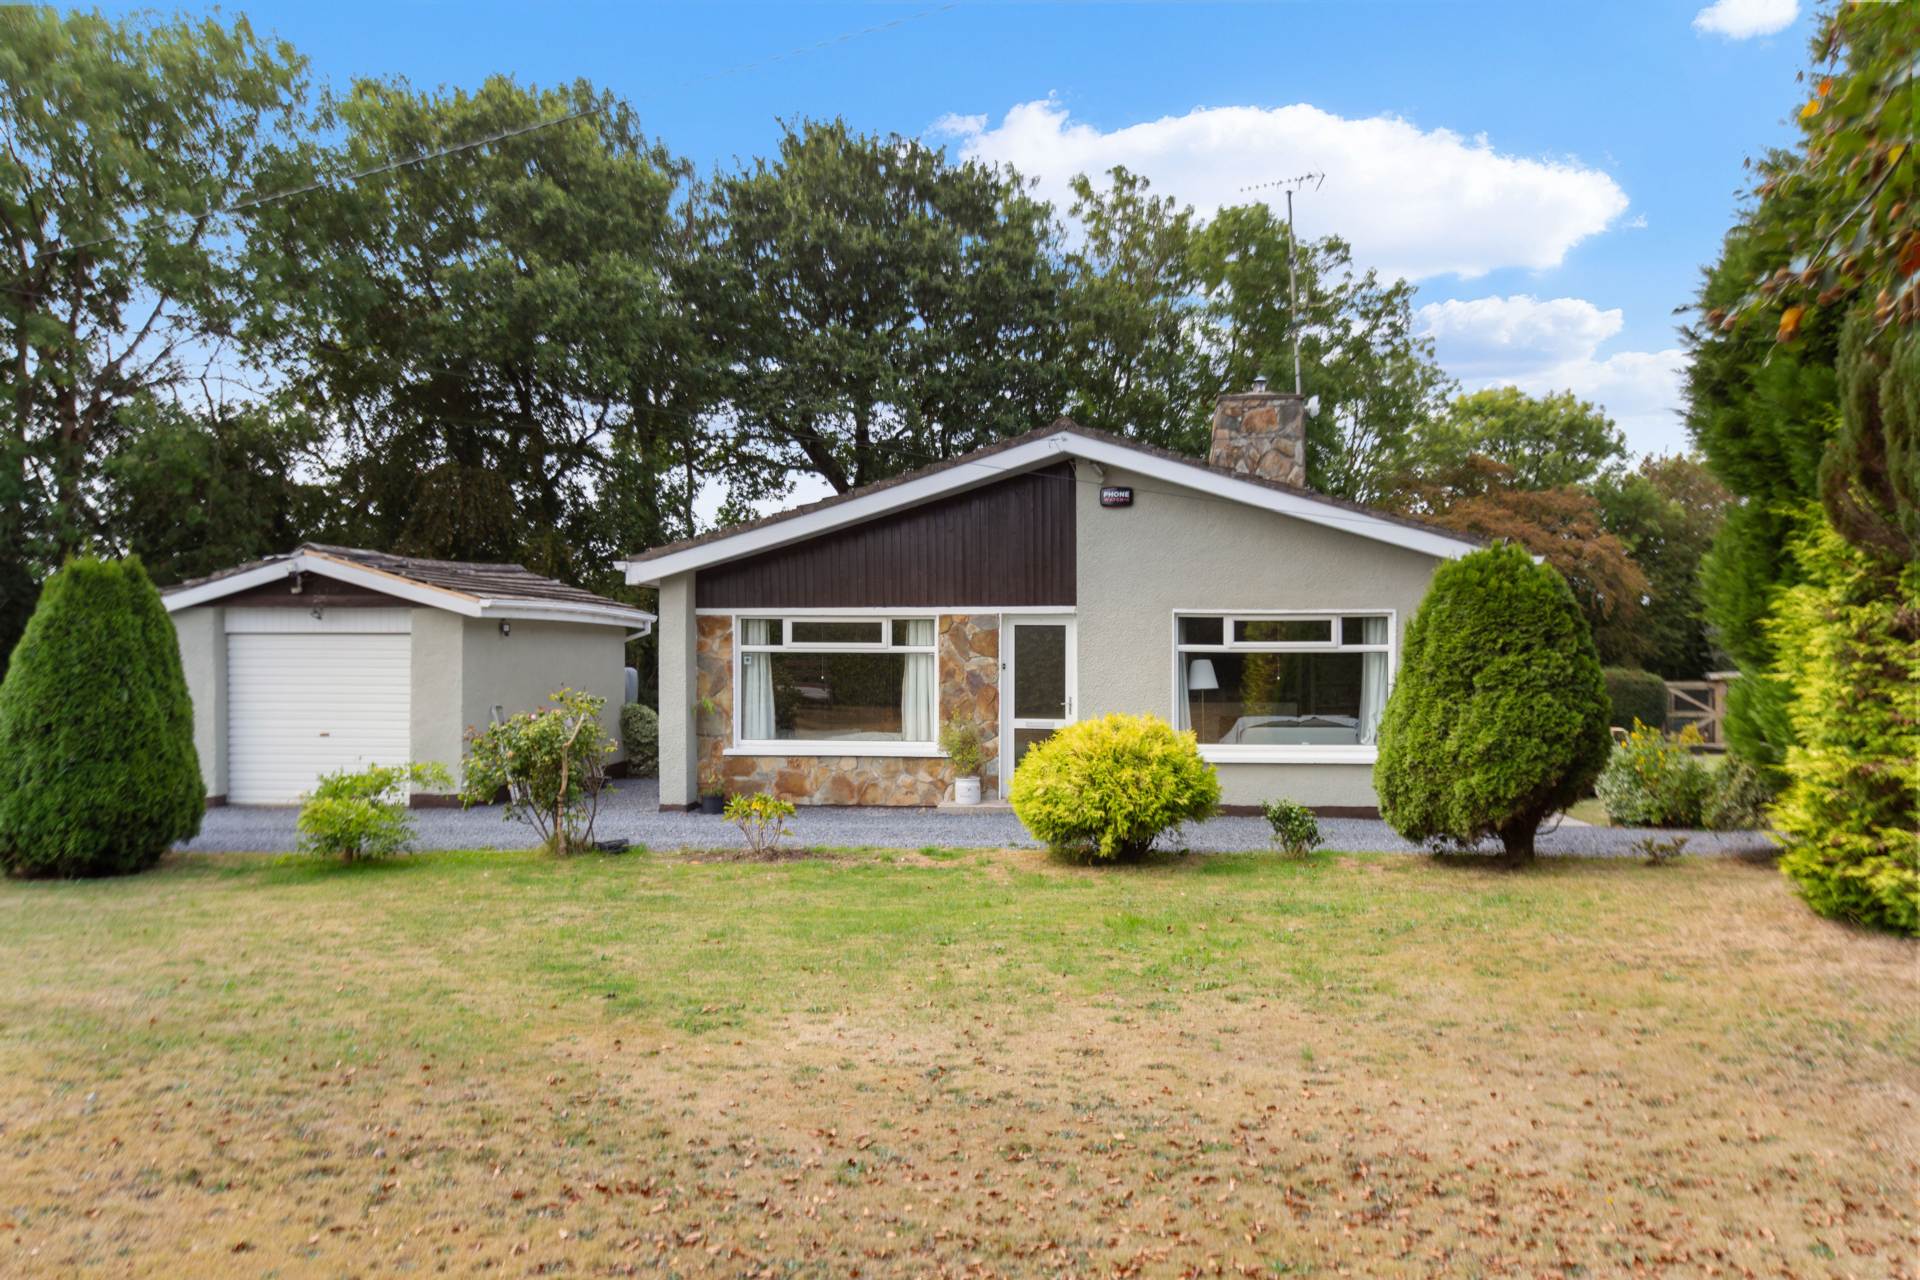
Charming Four Bedroom Bungalow With Detached Garage On C. 0.5 Acres Of Mature Gardens For Sale By Private Treaty
LOCATION & DESCRIPTION:
QUINN PROPERTY are delighted to present this charming bungalow to the market. Nestled in the heart of the countryside, the property is conveniently located just 4km from the vibrant village of Kilmuckridge and 6km from the coast. Kilmuckridge offers a good range of amenities, including primary and secondary schools, shops, restaurants, pubs and hotel. It is also close to a selection of many golden sandy beaches, being 4km from the Blue Flag` Morriscastle Beach, 8km from Blackwater, 14km from Ballinesker and Curracloe and 16km from Courtown. A local link bus provides daily commuter services to Gorey town, which is 20km to the north of the property and offers an extensive range of amenities and facilities.
This idyllic country cottage is perfectly suited to those seeking a peaceful rural lifestyle, while still being within easy reach of local amenities and the coast. Set in a tranquil countryside setting, the property offers ample space for families, nature lovers and those looking to enjoy a relaxed coastal lifestyle. Wells House and Gardens is just 3km away, providing entertainment for all of the family, while the beautiful coastline is only 6km from the property.
Tastefully modernised throughout, this delightful home combines traditional country charm with contemporary comfort. Finished to a high standard, the accommodation comprises of a bright open kitchen and separate dining room with French doors opening onto a beautifully presented patio, perfect for outdoor dining and entertaining. The property also features a comfortable living room, four bedrooms and a stylish, modern shower room.
Accommodation extends to C. 114.8m² and comprises as follows:
Entrance Hall: 10.91m x 1.03m Laminate flooring, recessed lighting
Living Room: 5.09m x 3.96m Laminate flooring, solid fuel stove, dual aspect, recessed lighting
Dining Room: 3.69m x 3.69m Laminate flooring, French doors
Kitchen: 3.04m x 3.69m Laminate flooring, fitted waist & eye level units, dish washer, electric oven, electric hob, fridge freezer
Utility: 1.76m x 2.44m Laminate flooring, washing machine, dryer, door to rear
Shower Room: 2.10m x 2.55m Electric shower, W.C., W.H.B., heated towel rail
Bedroom 1: 3.74m x 3.35m Laminate flooring
Bedroom 2: 3.11m x 3.32m Laminate flooring
Bedroom 3: 2.40m x 3.32m Laminate flooring
Bedroom 4: 3.57m x 3.32m Laminate flooring
OUTSIDE:
The property is approached by a hard core driveway providing off-street parking. The bungalow is surrounded by well-maintained lawns extending to the front, side and rear, creating a generous and attractive outdoor space set on C. 0.5 of an acre. Mature hedging and established trees provide a good level of privacy while adding to the property`s peaceful countryside appeal. To the side of the house is a detached garage, offering valuable additional storage or workspace enhancing the practicality of the property.
SERVICES AND FEATURES:
Private Well
Septic Tank
Oil Fired Central Heating
Property Extends To: C. 114.8m2
Built: 1985
Detached Garage
Chicken Coop
BER DETAILS:
BER: C
BER No: 106424567
Energy Performance Indicator: 162.44 kWh/m²/yr
Escape To A Peaceful Country Retreat With Coastal Convenience
Explore other properties and sales history in Ballinahoun.