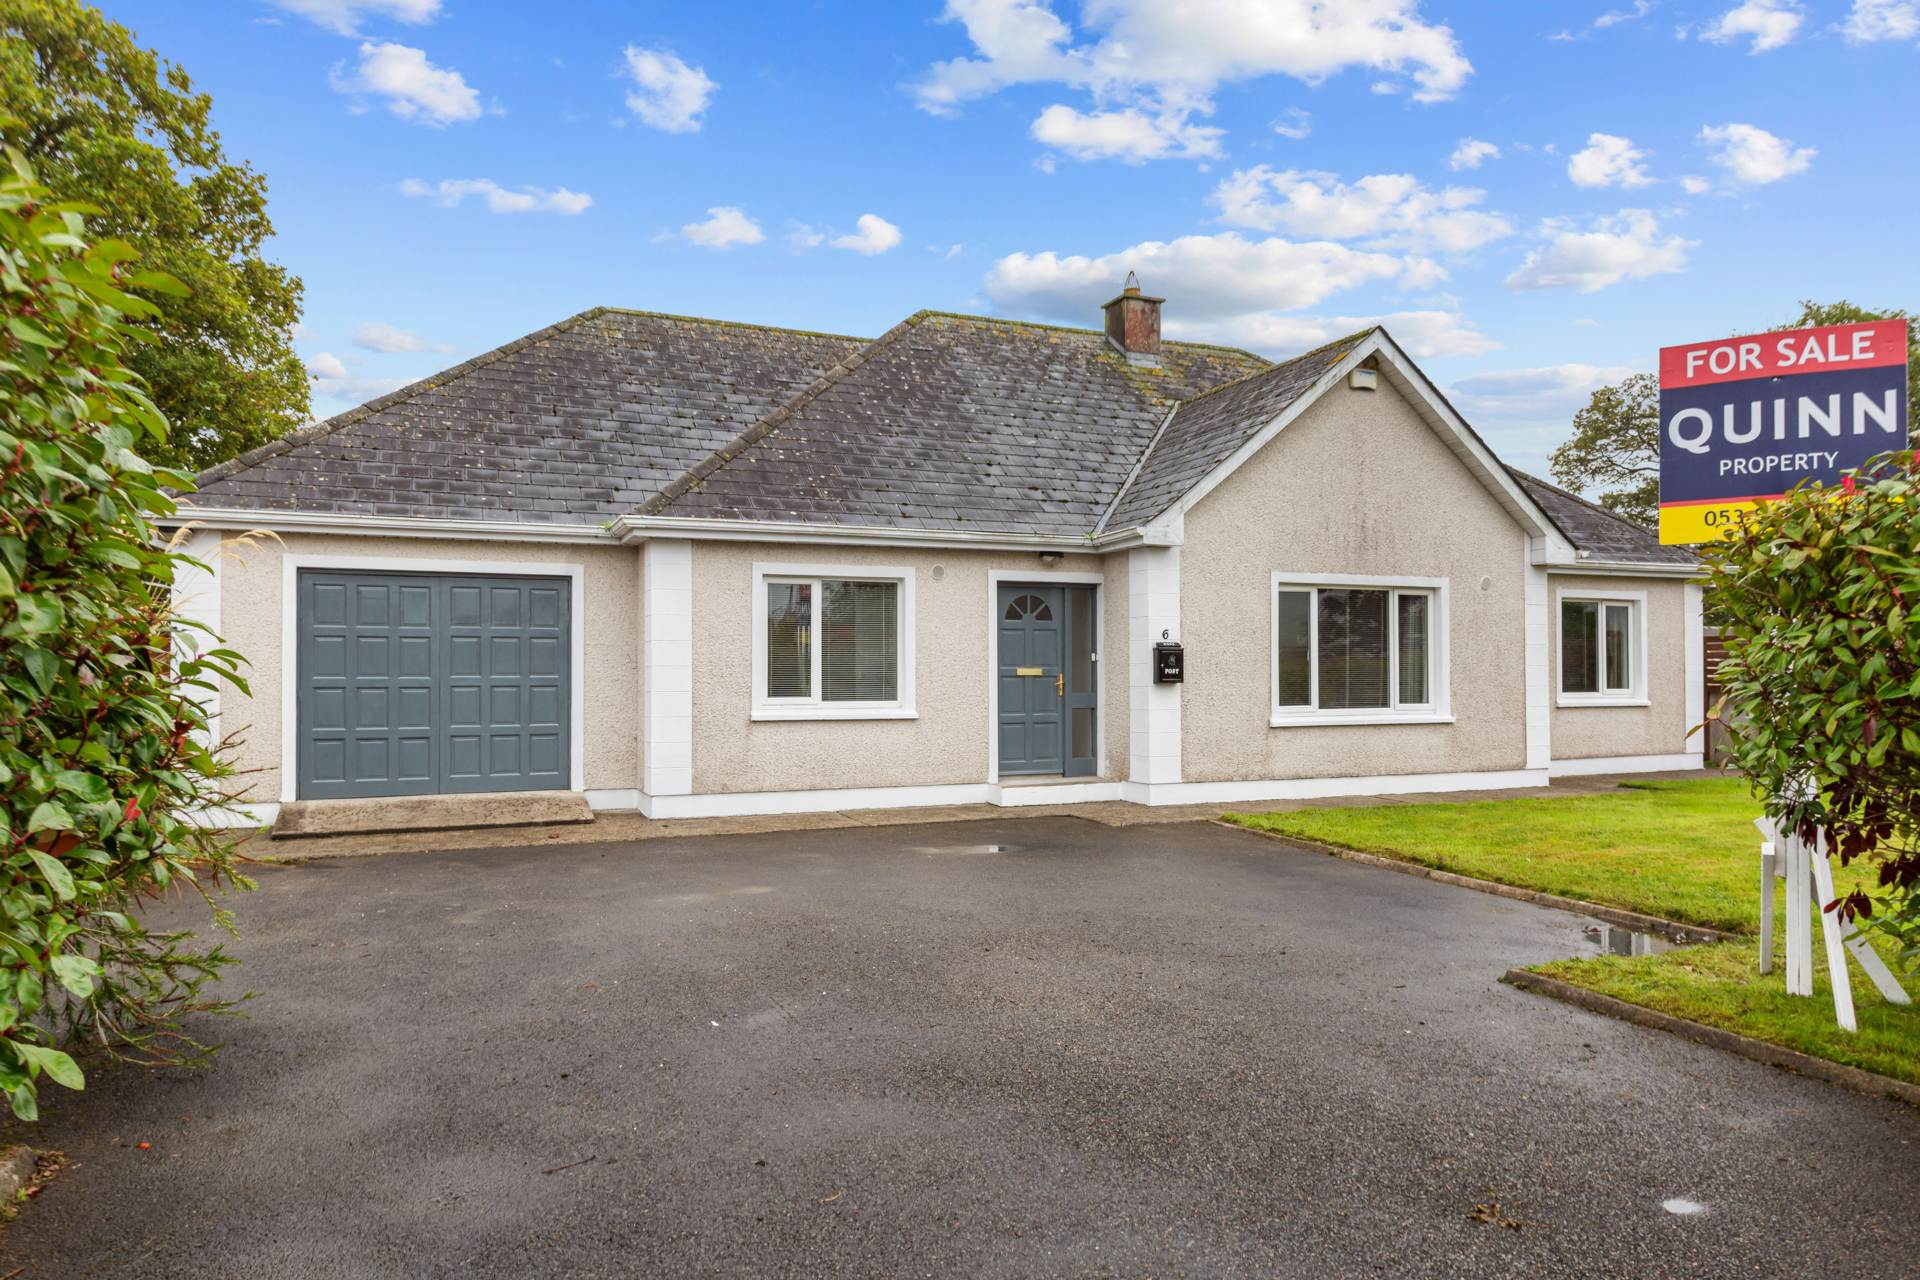
No. 6 Beechwood Park, Tinahely, Co. Wicklow, Y14 YR61

No. 6 Beechwood Park, Tinahely, Co. Wicklow, Y14 YR61
Price
€395,000
Type
Detached House
Status
For Sale
BEDROOMS
5
BATHROOMS
3
Size
185.7sq. m
BER
BER No: 119512663
EPI: 162.15
Brochure
Description
Ref: 9005
Five-Bedroom Dormer Bungalow with Garage and Mature Garden In A Central Location For Sale By Private Treaty
LOCATION & DESCRIPTION:
QUINN Property are delighted to present this exceptional five-bedroom dormer bungalow, ideally positioned on a corner site within a well-established development on the edge of Tinahely. Set in the heart of the picturesque Wicklow countryside, Tinahely offers an appealing blend of rural tranquillity, natural beauty and everyday convenience, with local shops, cafés, schools and recreational amenities all within easy walking distance. Steeped in character and community, the town is home to the historic Market/Courthouse in the village square and the much-loved Courthouse Arts Centre, which hosts a varied programme of music, theatre, film and exhibitions throughout the year. The surrounding countryside provides an abundance of opportunities for walking and cycling, including the renowned Tinahely Railway Walk, while the annual Tinahely Show, held on the August Bank Holiday Monday, remains one of Ireland`s largest and most celebrated agricultural shows. With excellent access to surrounding towns and Dublin, Tinahely is an increasingly attractive location for those seeking a peaceful countryside lifestyle without sacrificing convenience.
Occupying a generous, elevated corner plot, this charming family home offers well-proportioned and thoughtfully arranged accommodation extending to five bedrooms. The ground floor comprises a spacious open-plan kitchen/dining/sitting room, separate living room, bathroom and two bedrooms, while upstairs there are three further well-appointed dormer bedrooms, a shower room and a versatile office area on the landing.
Entrance Hall: 4.99m x 6.34m Tiled flooring, hot press.
Sitting Room: 3.80m x 3.05m Oak flooring, double doors to kitchen/dining room.
Kitchen/Dining Room: 4.29m x 5.98m Tiled flooring, fitted waist & eye level units, tiled splashback, electric oven, extractor fan, solid fuel stove, double doors to rear garden.
Utility Room: 1.99m x 3.56m Tiled flooring, fitted units, plumbed for washing machine, door to side of property, door to attached garage.
Bathroom: 2.40m x 1.99m Tiled flooring, W.C., W.H.B., bath.
Bedroom 2: 4.00m x 2.69m Laminate flooring, fitted wardrobes.
Bedroom 1: 2.00m x 3.85m Laminate flooring.
En-Suite: 1.07m x 2.69m Marley flooring, W.C., W.H.B. shower.
Bedroom 1: 3.98m x 2.82m Carpet flooring.
Bedroom 2: 2.22m x 2.48m Linoleum flooring.
Landing: 1.01m x 7.22m Carpet flooring.
Bedroom 3: 4.57m x 3.08m Laminate flooring.
Shower Room: 2.66m x 1.55m Marley flooring, W.C., W.H.B., shower.
Bedroom 4 3.17m x 4.00m Laminate flooring, fitted wardrobes.
Bedroom 5: 3.64m x 2.25m Laminate flooring.
Garage: 5.14m x 3.56m Internal access via Utility Room.
OUTSIDE:
Externally, the property is approached via a tarmacadam driveway providing ample off-street parking and leading to the attached garage. The front garden is laid mainly in lawn and complemented by mature hedging, creating a pleasant sense of privacy. Side access leads through to the elevated rear garden which benefits from views over Tinahely and the surrounding countryside. The generous space offers excellent potential for landscaping and the creation of a patio or outdoor entertaining area. This spacious garden provides a wonderful opportunity for the new owners to create their own private outdoor haven, perfect for al fresco dining, relaxing and enjoying the scenic views.
SERVICES AND FEATURES:
All Mains Services
Oil Fired Central Heating
Attached Garage (5.14m x 3.56m)
Property Extends To: C. 186 m2
Built: 2002
BER DETAILS:
BER: C
BER No.119512663
Energy Performance Indicator: 162.15 kWh/m²/yr
Explore other properties and sales history in Tinahely.