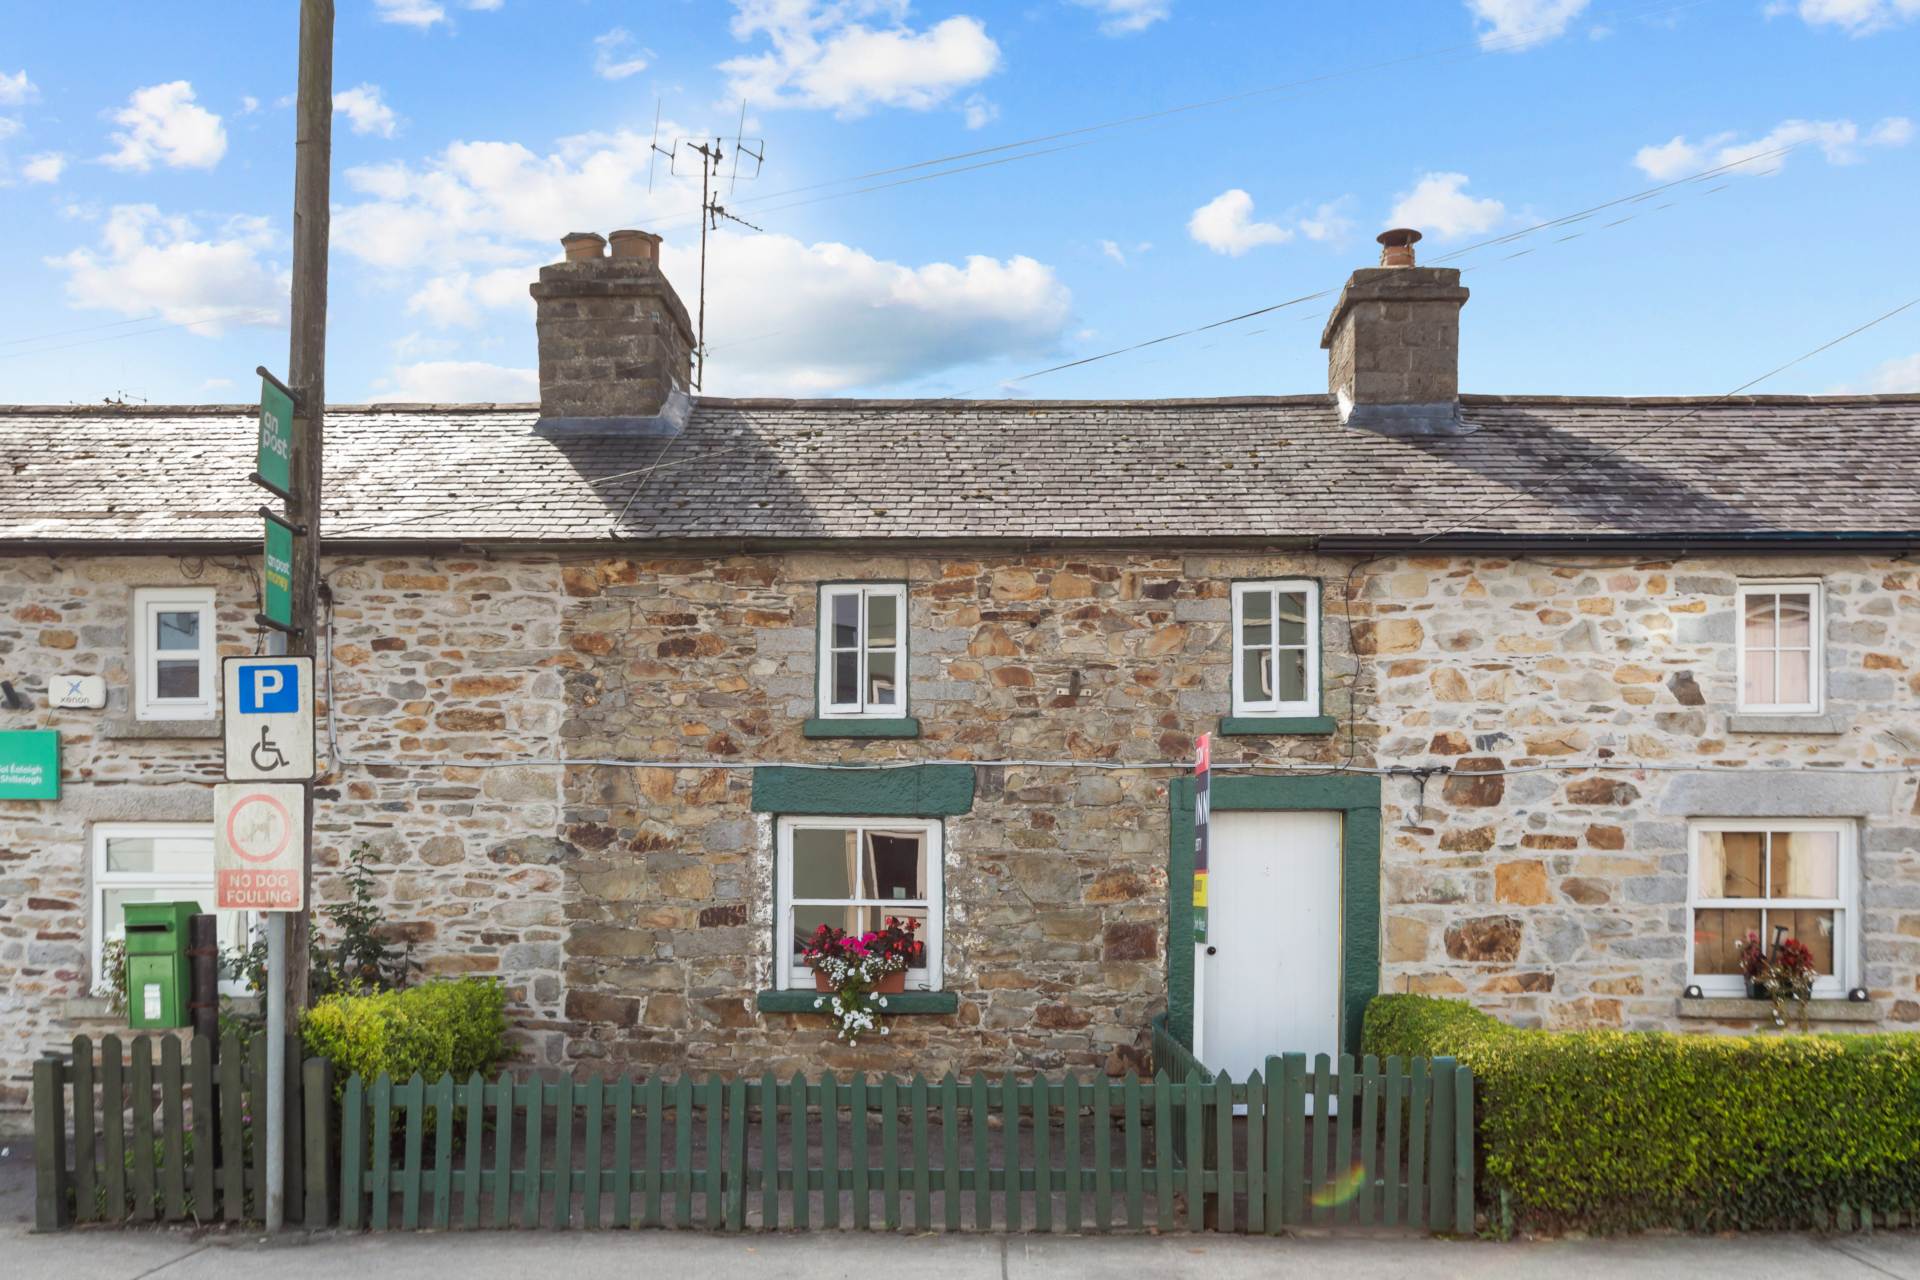
No. 4 Main Street, Shillelagh, Co. Wicklow, Y14 K095

No. 4 Main Street, Shillelagh, Co. Wicklow, Y14 K095
Price
€70,000
Type
Terrace House
Status
For Auction
BEDROOMS
2
BATHROOMS
1
Size
65.3sq. m
BER
BER No: 119853414
EPI: 461.72
Brochure
Description
Ref: 5271
Charming Two-Bedroom Town House with Mature & Spacious Rear Garden For Sale By Online Auction on Wednesday 21st October at 11am
LOCATION & DESCRIPTION:
QUINN Property are delighted to present this charming stone-built mid-terrace property to the market. Forming part of the historic streetscape of Shillelagh, No. 4 Main Street reflects the village`s heritage as a planned settlement developed under the Fitzwilliam Estate of nearby Coolattin. The handsome cut-stone buildings along Main Street are an enduring reminder of this fascinating period in the village`s history.
Located on the main street of the picturesque village of Shillelagh, this property is within walking distance to amenities such as schools, churches, restaurants, pubs and shops. A vast range of outdoor activities are also close by such as golf, fishing, hill walking and cycling along with equestrian pursuits. Both Arklow and Gorey can be reached in 30 minutes, and South Dublin in just over an hour.
The residence comprises two bedrooms and retains the character and appeal associated with its period, while requiring modernisation throughout. There is a spacious garden to the rear, offering potential for further enhancement and possible extension, subject to obtaining the necessary planning permission and any other relevant consents. We understand that this property may qualify for the Vacant Property Refurbishment Grant.
Accommodation comprises as follows:
Entrance Hall: 1.48m x 1.49m Linoleum flooring, stairs to first floor.
Living Room: 3.92m x 4.44m Laminate flooring, fireplace, fitted storage.
Kitchen: 3.27m x 2.48m Laminate flooring, understairs storage, kitchen units.
Store Room: 2.51m x 2.63m Concrete flooring, door to rear garden.
Hall: 0.82m x 2.48m Linoleum flooring.
Shower Room: 1.63m x 1.49m Linoleum flooring, W.H.B., shower.
W.C.: 1.63m x 0.90m Linoleum flooring, W.C.
Landing: 2.16m x 2.53m Carpet flooring.
Bedroom 1: 3.98m x 2.82m Carpet flooring.
Bedroom 2: 2.22m x 2.48m Linoleum flooring.
OUTSIDE:
A charming picket fence to the front lends the property a quintessentially Irish character, creating the instantly recognisable and welcoming appearance of a traditional Irish home. To the rear, a mature, hedge-lined garden provides a peaceful outdoor space with considerable potential for enhancement. The garden could be transformed to incorporate a patio or seating area, lawn or children`s play area, creating a versatile space for outdoor entertaining, relaxation and family life.
SERVICES AND FEATURES:
All Mains Services
Oil Fired Central Heating
Abundance of Original Features
Stone Cut Stairs
Stone Outbuilding
Property Extends To: 65m2
Built: 1890
BER DETAILS:
BER: G
BER No. 119853414
Energy Performance Indicator: 461.72 kWh/m²/yr
Offering a fantastic opportunity for refurbishment and enhancement, this charming home is suited to those seeking a renovation project, investment opportunity or a character home they can transform to their own requirements.
Legal: Pauline O`Toole, Solicitor, Main Street, Carnew, Co. Wicklow. Tel: (053) 942 3596
Explore other properties and sales history in Shillelagh.