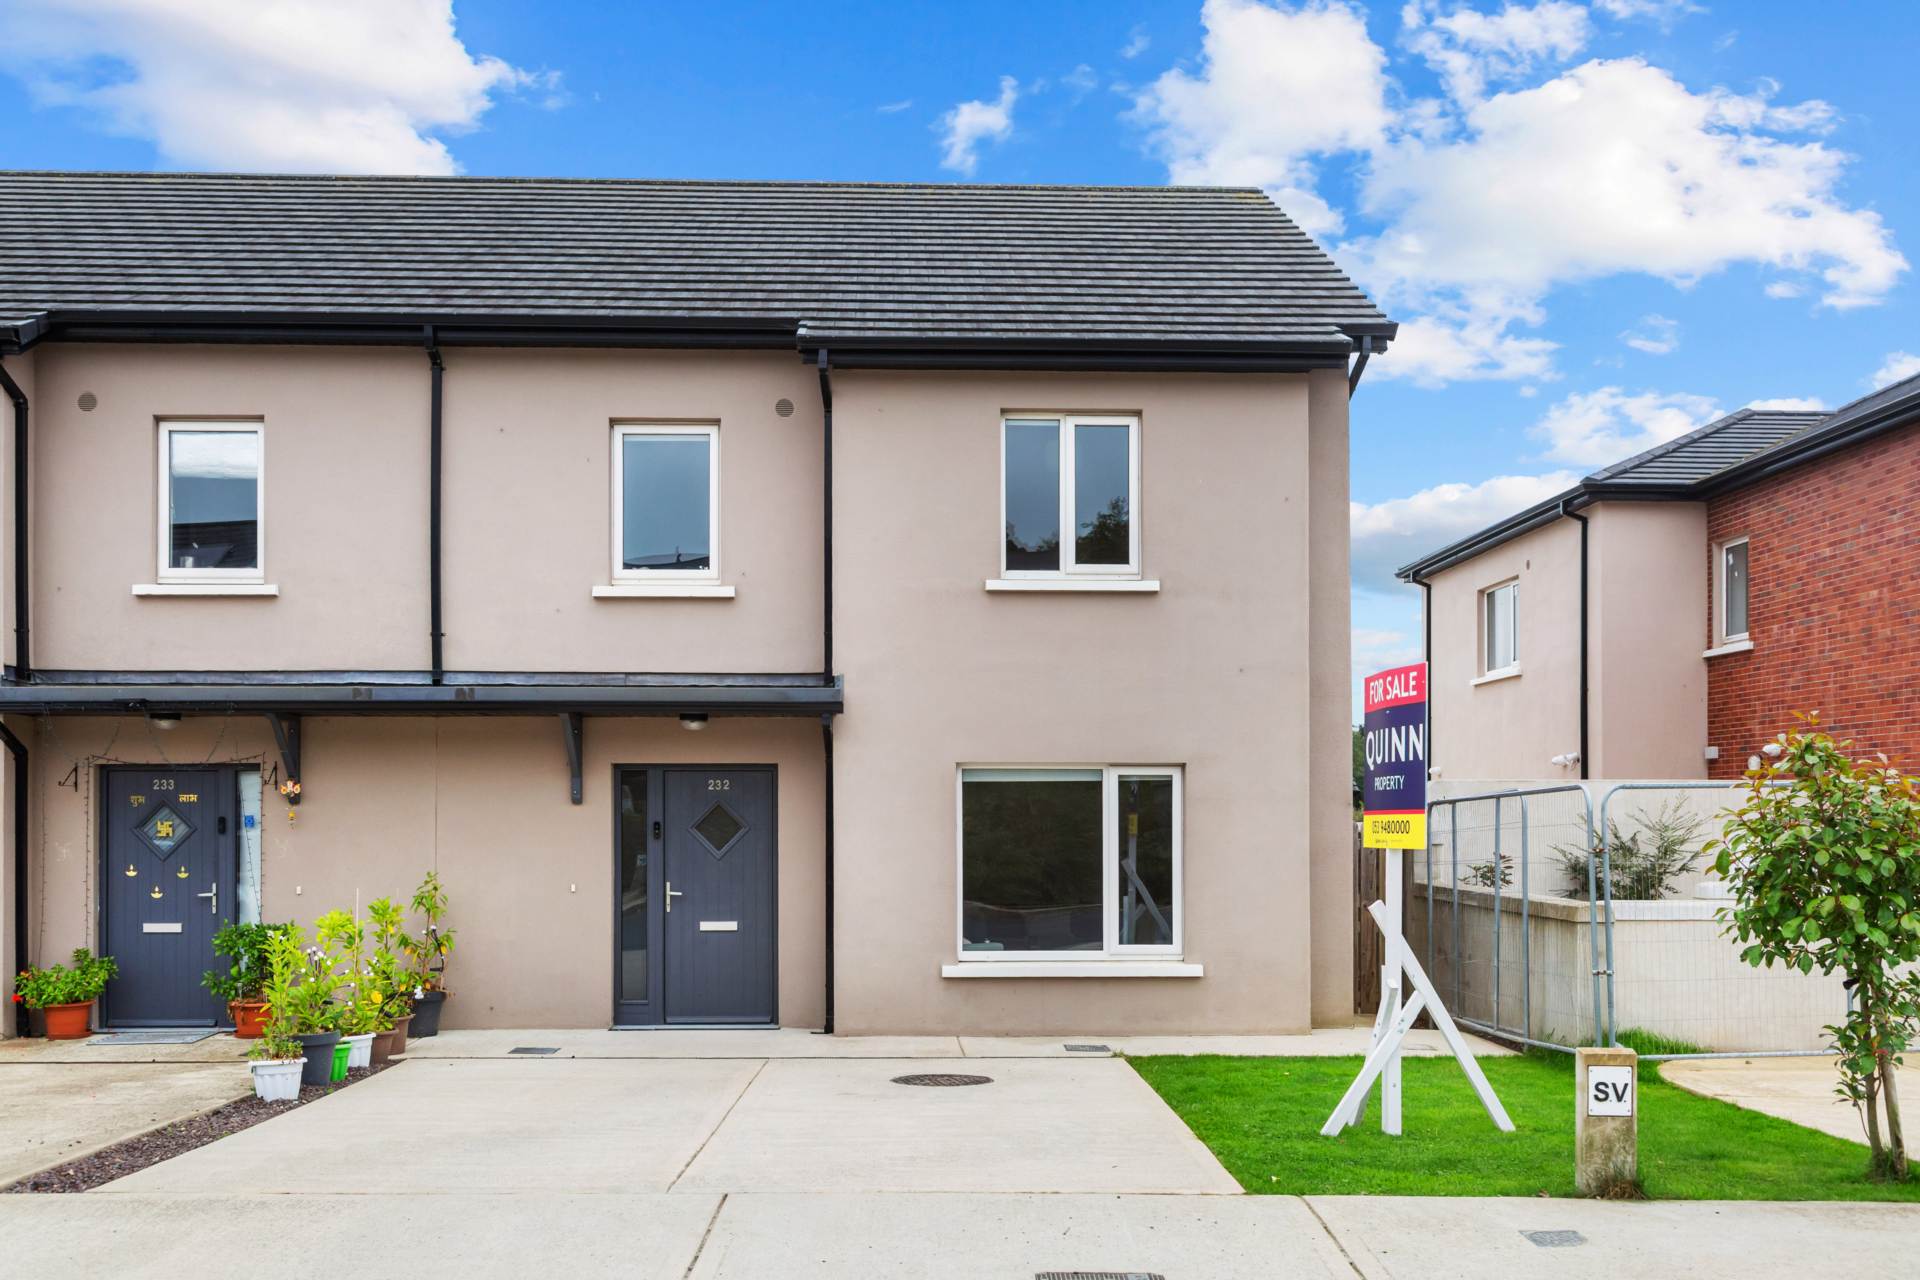
No. 232 Gleann An Ghairdin, Gorey, Co. Wexford, Y25 X6R7

No. 232 Gleann An Ghairdin, Gorey, Co. Wexford, Y25 X6R7
Price
€410,000
Type
Semi-Detached House
Status
For Sale
BEDROOMS
4
BATHROOMS
3
Size
122.8sq. m
BER
BER No: 115186256
EPI: 37.55
Brochure
Description
Ref: 9336
Superb Four-Bedroom Town House in Central Location For Sale By Private Treaty
LOCATION & DESCRIPTION:
Jack Quinn, Residential Expert with QUINN Property, is delighted to present this exceptional four-bedroom townhouse to the market. Ideally situated just five minutes from Gorey Main Street, this recently built home enjoys a superb location with an excellent choice of amenities and educational facilities close by. Gorey itself offers a wealth of restaurants, cafés, shops, pubs and hotels. For those who enjoy an active lifestyle, there is an impressive array of local leisure amenities on the doorstep, including endless sandy beaches, golf courses, swimming pools and leisure centres. With Wexford approximately a 40km drive from the property, Enniscorthy just a 35km drive and Dublin within a comfortable one-hour commute, the location is ideally positioned for both everyday convenience and easy access to larger towns and cities.
Combining contemporary style, energy efficiency and an enviable location, this impressive home has been thoughtfully designed for modern living. Bright, spacious and beautifully appointed accommodation is complemented by high-quality finishes and excellent energy performance, creating a home that is both stylish and practical. Offering comfort, convenience and modern living in equal measure, this outstanding property represents an excellent opportunity for those seeking a stylish home in a well-connected and highly desirable location.
Accommodation comprises as follows:
Entrance Hall: 3.25m x 2.80m Tiled flooring, stairs to first floor.
W.C.: 1.45m x 1.48m Tiled flooring, W.C., W.H.B.
Kitchen/Dining Room: 4.01m x 4.76m Tiled flooring, fitted waist high and eye level units, double electric oven (combi oven microwave) and hob, tiled splashback, extractor fan, sliding doors to rear garden.
Utility Room: 2.82m x 1.84m Tiled flooring, plumbed for washing machine, door to rear garden.
Storage: 1.09m x 1.84m Concrete flooring.
Living Room: 5.32m x 3.80m Carpet flooring.
Landing: 3.19m x 3.25m Carpet flooring.
Bathroom: 1.86m x 2.01m Linoleum flooring, W.C.B, W.H.B., bath with electric shower.
Bedroom 3: 2.28m x 3.25m Carpet flooring, fitted wardrobes.
Bedroom 2: 3.56m x 3.44m Carpet flooring, fitted wardrobes.
Bedroom 1: 5.78m x 3.35m Carpet flooring, fitted wardrobes.
En-Suite: 1.61m x 2.21m Linoleum flooring, W.C., W.H.B., electric shower.
Bedroom 4: 3.34m x 3.25m Carpet flooring, fitted wardrobes.
OUTSIDE:
To the front, the property benefits from two private parking spaces and a neatly maintained lawn area, creating an attractive approach to the home. To the rear, the beautifully landscaped garden features manicured lawns, raised bedding areas and a sunken patio, providing an ideal space for outdoor dining, entertaining or simply relaxing. Enjoying pleasant country views, the rear garden offers a peaceful and private setting with excellent potential for making the most of outdoor living.
SERVICES AND FEATURES:
All Mains Services
Air To Water Heating
Solar Panels
Wired for E.V. Charger
Property Extends To: C. 123 m2
Built: 2022
BER DETAILS:
BER: A2
BER No. 115186256
Energy Performance Indicator: 37.55 kWh/m²/yr
Explore other properties and sales history in Gorey.