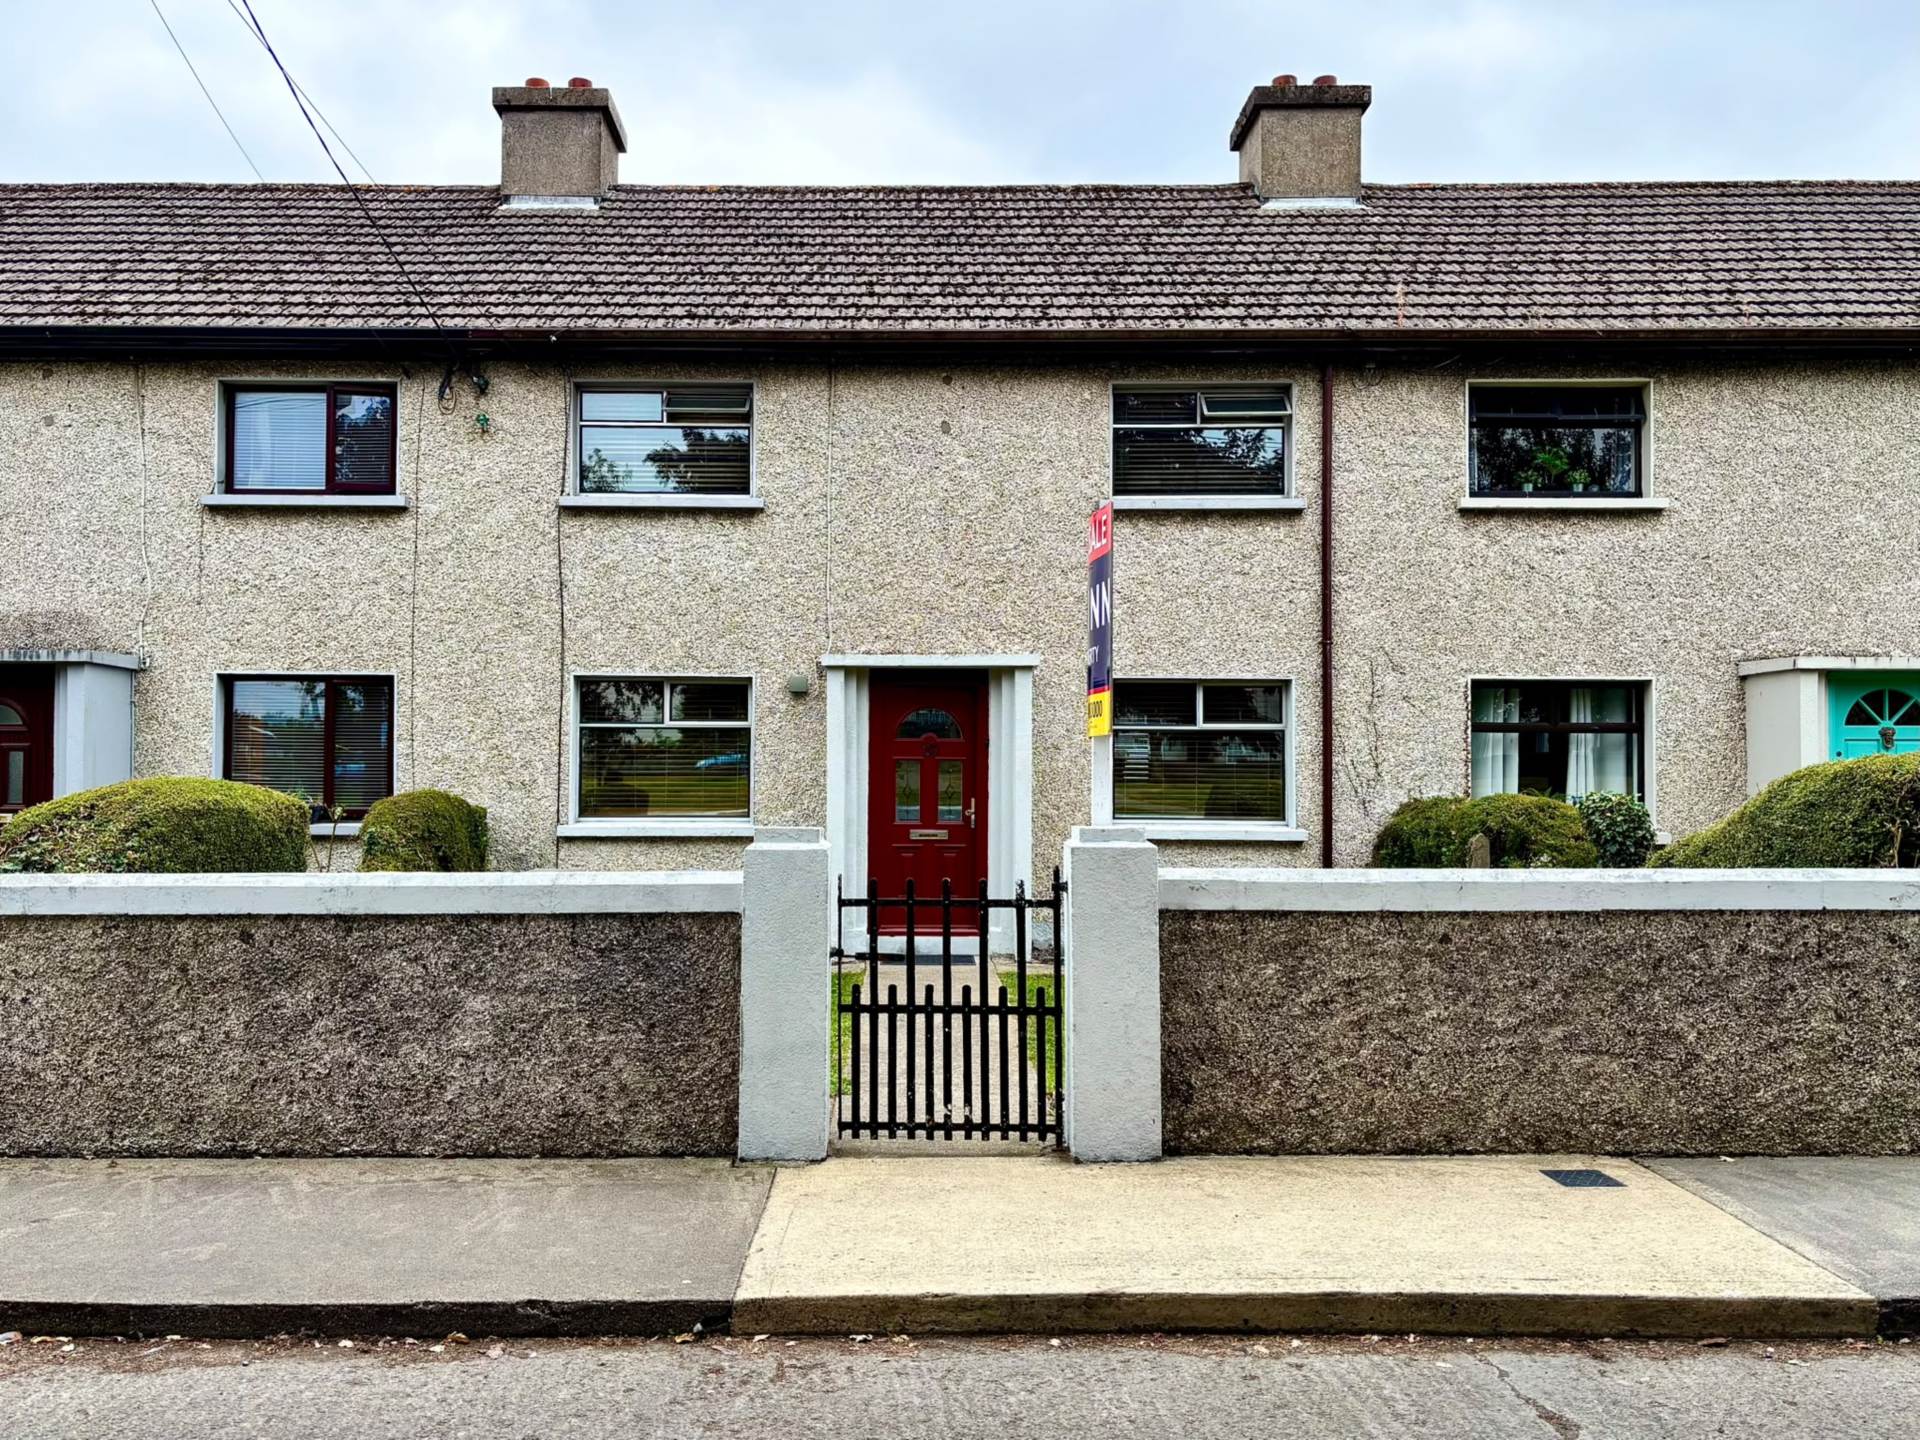
No. 20 Bellefield Road, Enniscorthy, Co. Wexford, Y21 E4E0

No. 20 Bellefield Road, Enniscorthy, Co. Wexford, Y21 E4E0
Price
€220,000
Type
Terrace House
Status
For Sale
BEDROOMS
2
BATHROOMS
1
Size
90sq. m
Brochure
Description
Ref: 8856
Most Attractive Two Bedroom Mid-Terrace Townhouse In An Excellent Location For Sale By Private Treaty
LOCATION & DESCRIPTION:
QUINN PROPERTY are delighted to present No. 20 Bellefield Road to the market. This delightful two-bedroom terraced townhouse is presented in excellent condition both inside and out. Enjoying a superb location in a much sought after area within the heart of Enniscorthy, this property is within walking distance of all your everyday amenities, to include shops, schools, churches, Health Centre, hotels and restaurants. The property benefits from close proximity to a wide range of local amenities, including shops, schools, cafés, and leisure facilities. The vibrant market town is centrally located in County Wexford along the M11, approximately 22km north of Wexford Town and 25km south of Gorey. Commuting is made particularly convenient, with the M11 motorway only a ten-minute drive away, ensuring easy access to Wexford, Gorey, and South Dublin. This property offers an ideal balance of modern comfort, community atmosphere, and everyday convenience. This is an excellent opportunity to secure a quality home in a prime location.
No. 20 Bellefield Road offers a spacious layout throughout with a welcoming entrance hall, bright sitting room and open plan kitchen / dining room on the ground floor with two well-proportioned bedrooms and a family bathroom on the first floor. Outside, the property features an outbuilding that is currently used as an entertainment room. The outbuilding also includes a separate utility room, plumbed for a washing machine, along with a separate W.C. A delightful BBQ and outdoor dining area seamlessly connects to the garden, creating an ideal space for entertaining and relaxing. This thoughtfully designed property offers an exceptional living environment for first-time buyers, downsizers, or investors alike.
Accommodation comprises as follows:
Entrance Hall: 1.7m x 1.2m Laminate flooring, stairs to first floor.
Sitting Room: 3.0m x 4.8m Laminate flooring, open fire, recessed lightening.
Kitchen / Dining Room: 4.8m x 3.0m Tiled flooring, fitted units at waist and eye level, electric cooker, electric hob, extractor fan, fridge-freezer, dishwasher, tiled splashback, laminate flooring in dining area, door to rear, under the stairs storage.
Landing: 1.7m x 1.7m Carpet flooring, recessed lighting.
Bedroom 1: 4.8m x 2.7m Laminate flooring, fitted wardrobes.
Bedroom 2: 3.0m x 3.0m Laminate flooring.
Family Bathroom: 1.7m x 2.0m Tiled flooring, W.C., W.H.B., bath, electric shower.
Outbuilding: 3.3m x 4.4m Astroturf flooring.
Utility: 2.8m x 1.8m Plumbed for washing machine.
W.C.: 1.5m x 1.1m W.C., W.H.B.
OUTSIDE:
To the front, the property is enhanced by a beautifully maintained lawn, creating an attractive and welcoming first impression. While to the rear, a generous private garden provides an excellent outdoor space for relaxing and entertaining. A substantial outdoor storage unit, currently set up as a home gym, offers fantastic versatility and could easily be adapted to suit a variety of needs. An additional outbuilding is presently used as a utility room and is fitted with a W.C., W.H.B, and plumbing for a washing machine, adding further convenience. The rear garden also features a dedicated BBQ area, making it the perfect space for outdoor dining and social gatherings.
SERVICES AND FEATURES:
Mains Water
Mains Sewage
Oil Fired Central Heating
BER DETAILS: TO FOLLOW
BER:
BER No.
Energy Performance Indicator: kWh/m²/yr
An Excellent Opportunity To Acquire A Delightful Home In A Vibrant, Well-Connected Location.
Explore other properties and sales history in Enniscorthy.