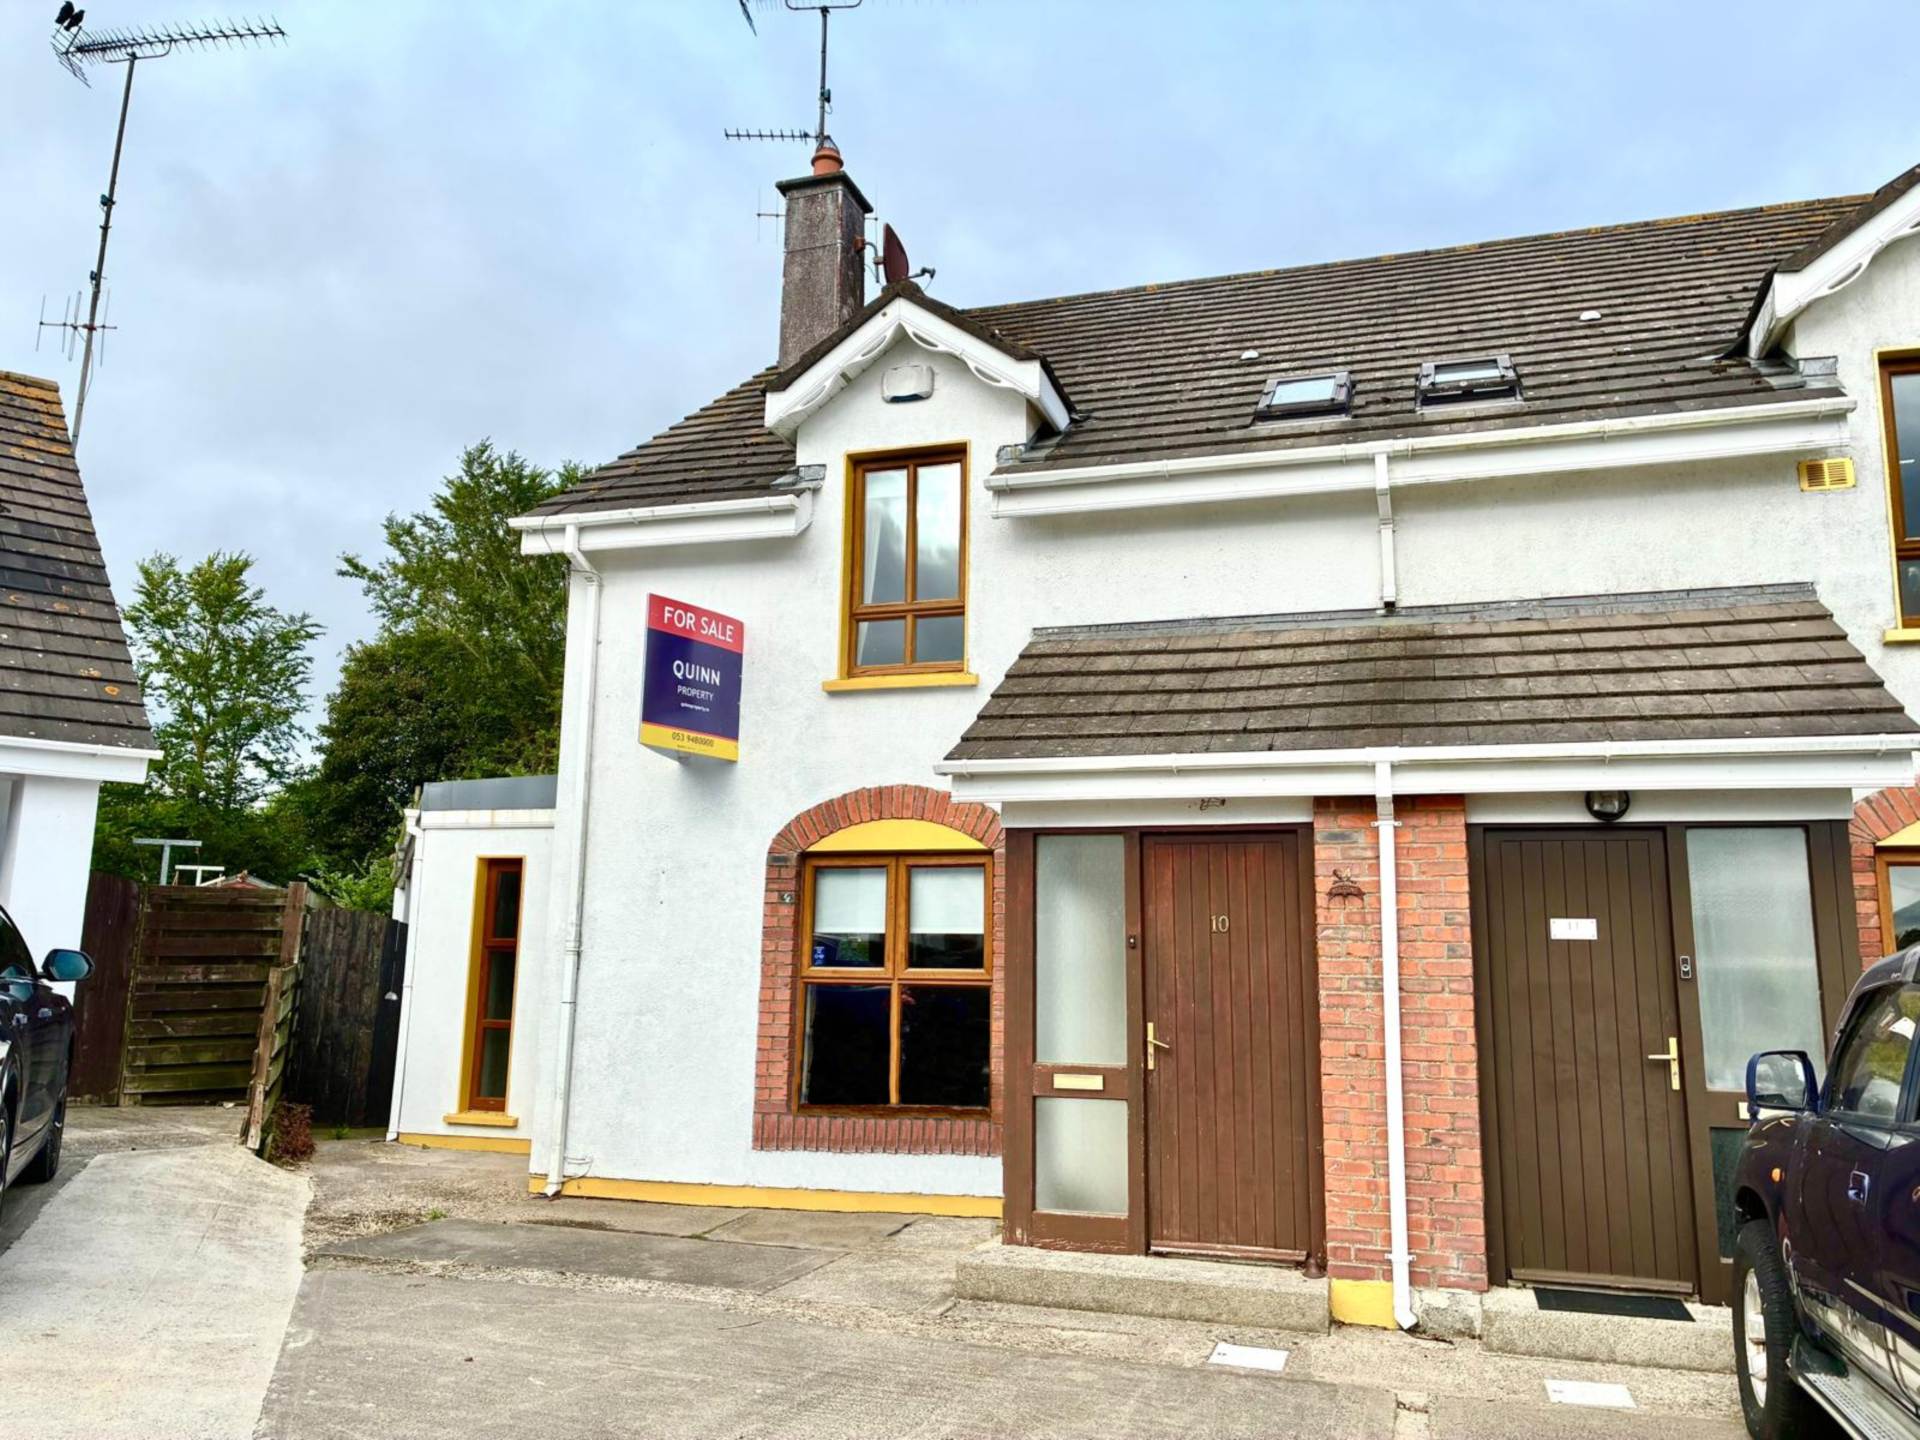
No. 10 Tinteskin Close, Kilmuckridge, Gorey, Co. Wexford, Y25 FX96

No. 10 Tinteskin Close, Kilmuckridge, Gorey, Co. Wexford, Y25 FX96
Price
€300,000
Type
End Terrace House
Status
For Sale
BEDROOMS
4
BATHROOMS
3
Size
117sq. m
BER
BER No: 119569226
EPI: 187.4
Brochure
Description
Ref: 9231
Delightful Four Bedroom Family Residence In A Highly-Sought After Location For Sale By Private Treaty
LOCATION & DESCRIPTION:
QUINN PROPERTY are pleased to introduced this four bedroom family home to the market. Presented in great condition both inside and out, this residence would make a fine permanent family home or holiday retreat. Located in the sought after village of Kilmuckridge, with an excellent range amenities to include shops, services and both primary and secondary schools as well as a number of restaurants and hotels. A popular tourist destination, the area is also home to several beautiful beaches along the nearby coastline, including Ballyconnigar, Ballinesker, Curracloe, and Old Bawn and only 3km from the renowned Blue Flag beach at Morriscastle.
Constructed in the early 2000`s, Tinteskin Close is a mature and well established development comprising of approximately 25 houses. No. 10 occupies an end of terrace position and benefits from a large corner site. Accommodation within is bright and airy and briefly comprises of an entrance hall, living room, kitchen / dining room, sunroom, bedroom with an ensuite on the ground floor and three bedrooms, one ensuite and family bathroom on the first floor.
OUTSIDE:
To the rear, the property enjoys an attractive covered decking area, ideal for outdoor dining and entertaining throughout the year. The garden is further enhanced by a mature lawn, additional patio area and a garden shed providing useful storage. Independent side access adds further convenience, while the corner position creates a particularly spacious outdoor setting.
Entrance Hall: 1.8m x 1.6m Tiled flooring.
Living Room: 5.3m x 5.4m Laminate flooring, stairs to first floor, open fire, under stairs storage, coving.
Kitchen / Dining: 5.3m x 3.3m Tiled flooring, fitted units at waist and eye level, electric cooker, dishwasher, washing machine, fridge-freezer, extractor fan, tiled splash back, double doors to sunroom.
Sun Room: 3.1 x 3.4m Tiled flooring, door to decking.
Bedroom 1: 3.7m x 2.7m Laminate flooring, ensuite.
Ensuite: 2.7m x 0.9m Tiled flooring, W.C., W.H.B.
Landing: 2.2m x 1.9m Carpet flooring.
Bedroom 2: 2.0m x 3.2m Carpet flooring, scenic countryside views.
Bedroom 3: 2.9m x 3.2m Carpet flooring, scenic countryside views.
Bedroom 4: 4.1m x 3.3m Carpet flooring, fitted wardrobe, ensuite.
Ensuite: 0.8m x 3.3m Tiled flooring, W.C., W.H.B., electric shower.
Family Bathroom: 1.9m x 1.9m Tiled flooring, W.C., W.H.B., bath, electric shower
BER DETAILS:
BER: C
BER No. 104290
Energy Performance Indicator: 187.40kWh/m²/yr
SERVICES AND FEATURES:
Mains Services
Oil Fired Central Heating
Built: 2000
Property Extends To: C. 117m2
Off Street Parking
Peaceful Countryside Living In Close Proximity To The Coast - Early Viewing Advised.
Explore other properties and sales history in Kilmuckridge.