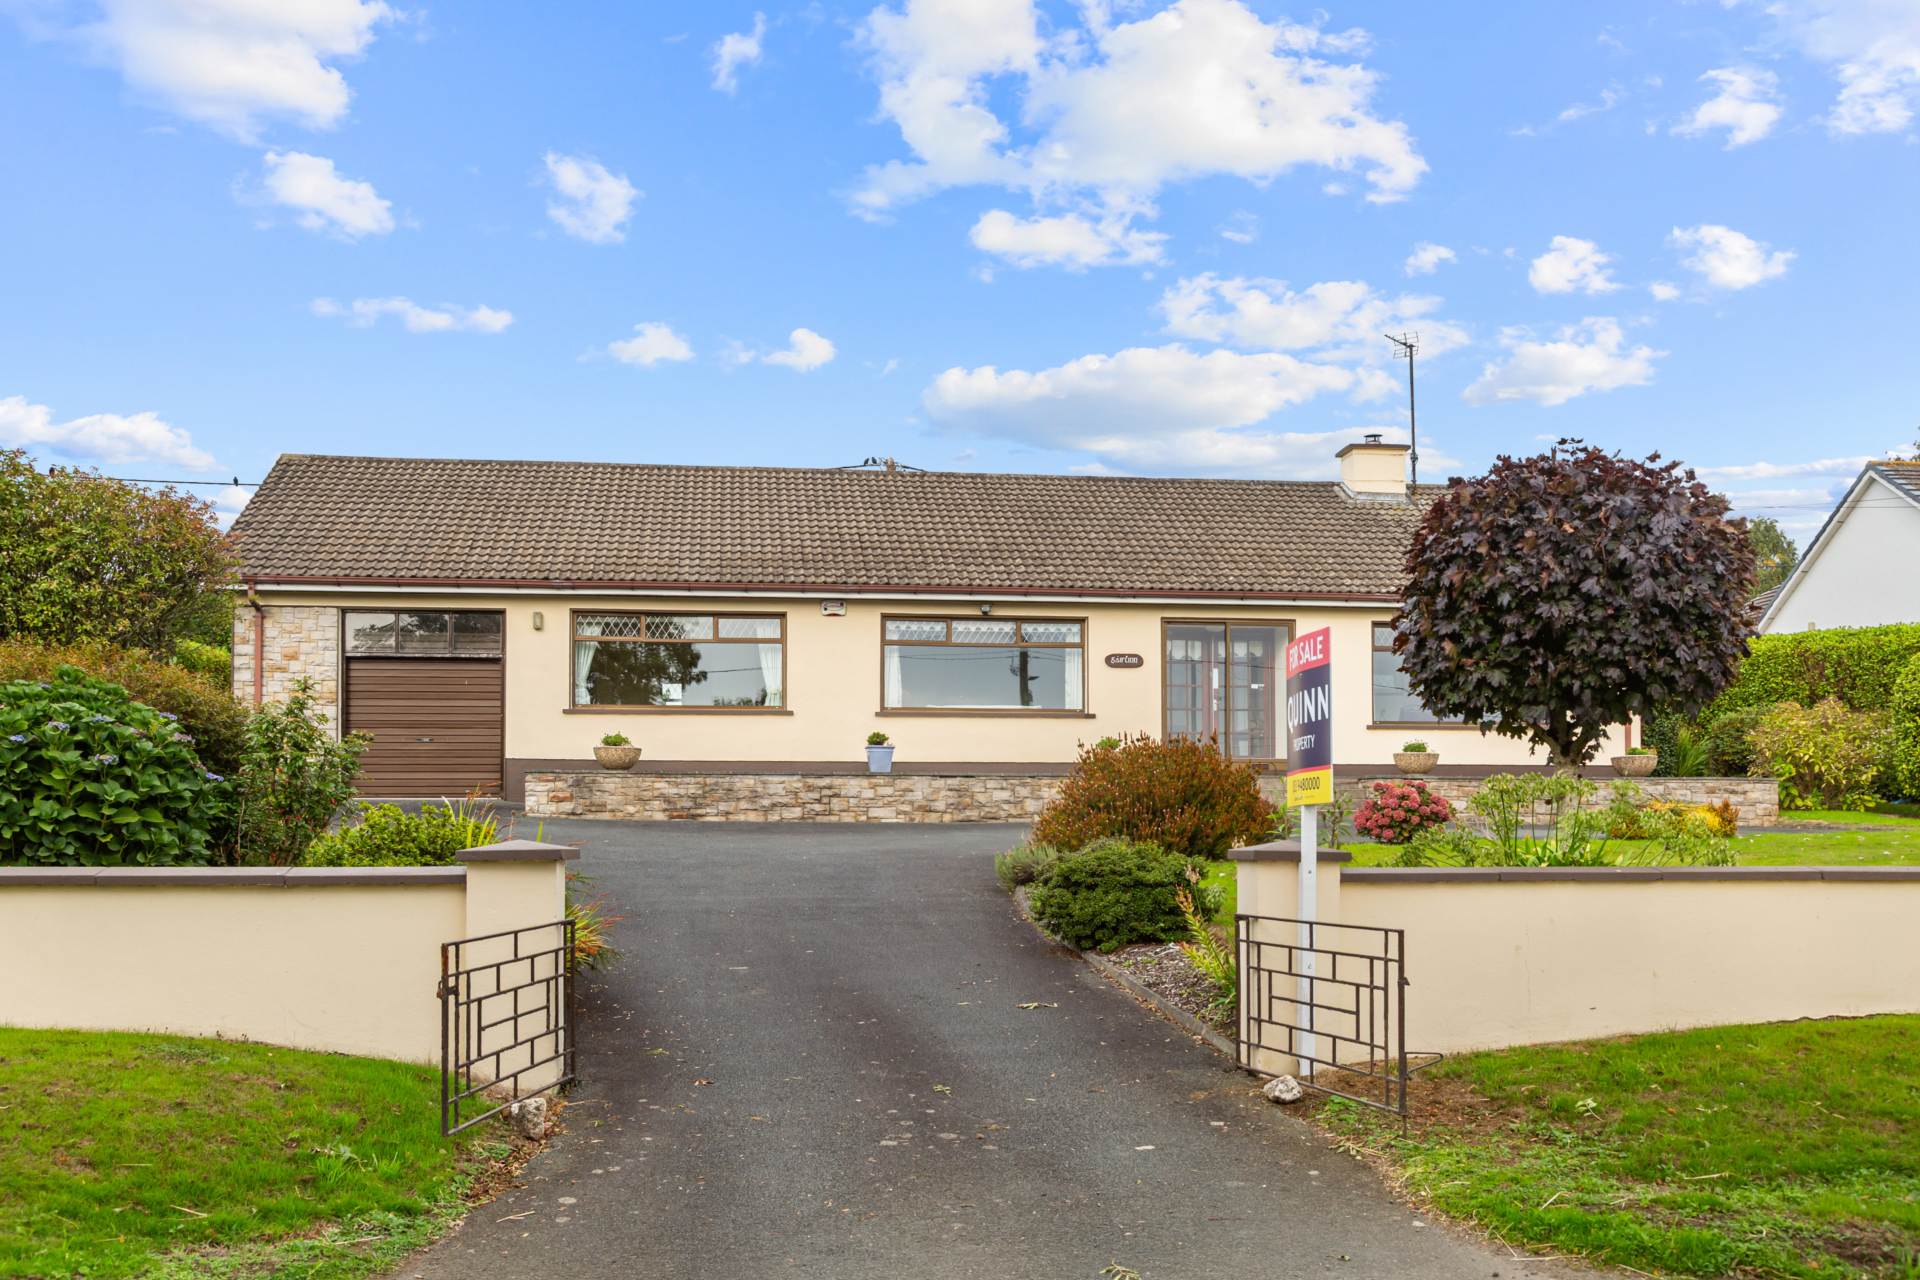
Knockgreany, Coolgreany, Gorey, County Wexford, Y25 DK81

Knockgreany, Coolgreany, Gorey, County Wexford, Y25 DK81
Price
€400,000
Type
Detached House
Status
For Sale
BEDROOMS
4
BATHROOMS
3
Size
159sq. m
BER
BER No: 119818854
EPI: 303.41
Brochure
Description
Ref: 9181
Four Bedroom Detached Residence With Adjoining Garage In An Excellent Location For Sale By Private Treaty
LOCATION & DESCRIPTION:
QUINN PROPERTY are delighted to introduced this spacious four bedroom detached bungalow to the market. Located just off Coolgreany`s main street, this property is sure to appeal to a wide range of buyers. Coolgreany is a well-established village, ideally positioned between Gorey and Arklow, with a thriving community and a rich heritage. All local amenities are within easy walking distance and include a pub, primary school and GAA grounds. The surrounding countryside offers an excellent choice of recreational and leisure pursuits, including beautiful woodland trails and walks at nearby Ballyfad Woods. Excellent road connectivity provides easy access to the M11, with South Dublin accessible in approximately one hour, making this an ideal location for those seeking the tranquility of village life while remaining within convenient commuting distance of Dublin.
This spacious property offers bright and welcoming living accommodation throughout and would be perfectly suited for family life or for those looking to downsize. Accommodation briefly comprises of a front porch, entrance hall, two spacious living rooms, a kitchen / dining room, a walk-in hotpress, a family bathroom, W.C and four well-proportioned bedrooms with one ensuite. The property also benefits from an adjoining garage and storage room.
OUTSIDE:
Situated on a slightly elevated site, this property enjoys a private and mature grounds that wraps around the residence. A tarmacadam driveway leads up to the property offering plenty of space for off-street parking. The gardens have been beautifully maintained and extend to C. 0.3 acres, a patio area to the rear of the residence offers an excellent space for outdoor dining and relaxing. The property benefits from mature boundaries offering a great deal of privacy and shelter while established shrubbery is incorporated throughout the garden.
Entrance Hall: 3.9m x 2.0m Oak flooring, sliding door to front porch.
Sitting Room: 3.6m x 4.8m Oak flooring, fireplace with a Stanley stove, fitted units.
Kitchen / Dining Room: 4.0m x 4.3m Tiled flooring, tiled splashback, fitted units at waist and eye level, dishwasher, electric cooker, fridge, recessed lightening.
Rear Lobby: 2.1m x 1.5m Tiled flooring, shelving, back door to rear garden, walk-in shelved hotpress.
Living Room: 3.6m x 4.6m Carpet flooring, fitted units, open fire with electric insert.
Bedroom 1: 3.2m x 2.7m Oak flooring, fitted wardrobe, ensuite.
Ensuite: 1.7m x 1.8m Fully tiled, W.C., W.H.B., shower.
Bedroom 2: 3.6m x 3.9m Laminate flooring, W.H.B.
Bedroom 3: 3.2m x 2.8m Carpet flooring, fitted wardrobe.
Bedroom 4: 3.0m x 2.6m Carpet flooring, fitted wardrobe,
Bathroom: 3.0m x 1.7m Fully tiled, shower, bath, W.C., W.H.B.
W.C.: 2.0m x 0.8m Fully tiled, W.C., W.H.B.
Boiler Room: 2.1m x 1.7m
SERVICES AND FEATURES:
All Mains Services
Oil Fired Central Heating
Property Extends To C. 159m2
Built: 1974
Attic With Stira Stairs
Adjoining Garage Extending To C. 22m2
Storage Room
BER DETAILS:
BER: E
BER No. 119818854
Energy Performance Indicator: 303.41kWh/m²/yr
Beautifully Presented Four Bedroom Detached Bungalow, Within Walking Distance Of Coolgreany Main Street
Explore other properties and sales history in Coolgreany.