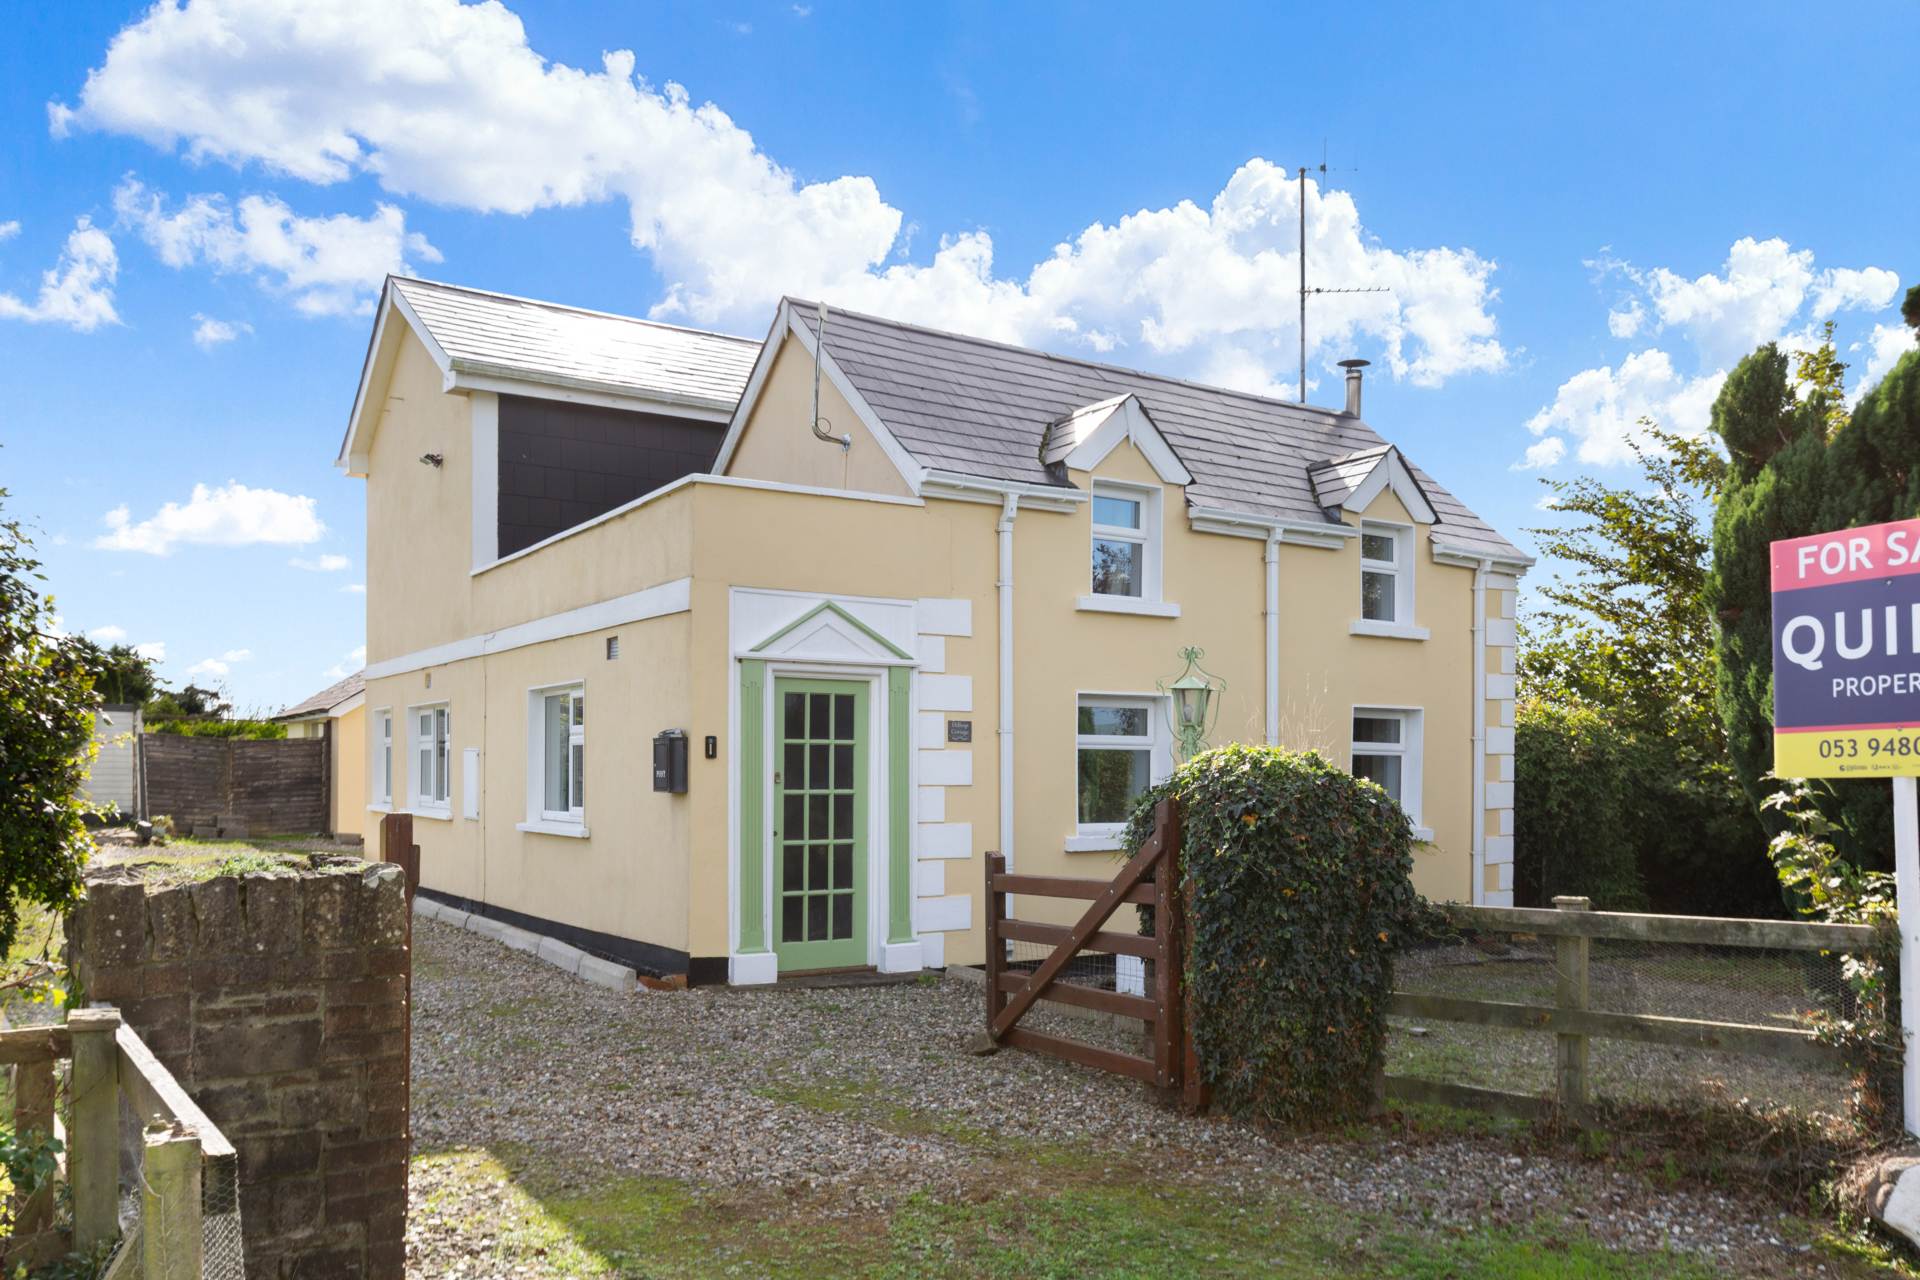
Hilltop Cottage, Killenagh, Gorey, Co. Wexford, Y25 CD74

Hilltop Cottage, Killenagh, Gorey, Co. Wexford, Y25 CD74
Price
€330,000
Type
Detached House
Status
For Sale
BEDROOMS
3
BATHROOMS
2
Size
138sq. m
BER
BER No: 116232950
EPI: 242.64
Brochure
Description
Ref: 9105
Impressive Three Bedroom Detached Residence With Mature Gardens For Sale by Private Treaty
LOCATION & DESCRIPTION:
QUINN PROPERTY are delighted to present this superb, three bedroom detached residence to the market. Situated in the village of Killenagh, 3km from Ballycanew, 5km from Ballygarrett, 10km from Gorey and within a few minutes` drive of a wide range of sandy beaches to include Cahore, Donaghmore, Courtown and Old Bawn Beach. The property is within walking distance of both Porters Bar and O`Brien`s Pub. Gorey offers a wealth amenities to include restaurants, shops, pubs, award winning hotels, leisure amenities, golf courses and much more. Dublin is a comfortable commute of approximately one hour and can be accessed through an excellent commuter services to include Wexford Bus, Bus Eireann and a train station.
Gorey has an excellent choice of schools in primary, secondary, post leaving and adult education, Educate Together and a Gaelscoil. There is a wealth of restaurants, shops, pubs, award winning hotels, a vast array of local leisure amenities such as endless sandy beaches, golf courses, swimming and leisure centres. Wexford is a 45-minute drive, Enniscorthy a 25-minute drive while Dublin is a comfortable commute of approximately one hour.
Set in a tranquil countryside location, this charming property occupies a spacious, beautifully maintained site and enjoys scenic views of the surrounding landscape. Offering the perfect blend of rural charm and convenience, it would make a perfect family home for those seeking the peace and character of a country cottage.
Accommodation is bright and spacious throughout and comprises of an entrance hall, living room, dining room, kitchen, sunroom, shower room and utility on the ground floor, two bedrooms and a family bathroom on the first floor and a further two bedrooms on the second floor.
A pebbled driveway sweeps around the property, providing convenient access and generous parking. Lawns extend to both the front and side of the property, complemented by a variety of mature trees, shrubs and established planting, creating a picturesque outdoor setting while offering a high degree of privacy with mature boundaries. A block built detached garage and sizeable shed provide ample storage space for a variety of uses. The property also benefits from a mobile home to the rear.
Entrance Hall: 2.6m x 1.4m Laminate flooring.
Living Room: 3.5m x 6.2m Liscannor tiled flooring, fireplace with stove and cut stone surround.
Dining Room: 3.9m x 4.6m Laminate flooring.
Kitchen: 5.5m x 2.9m Tiled flooring, fitted units at waist and eye level, tiled splashback, plumbed for washing machine and dishwasher, door to sun room.
Shower Room: 1.3m x 1.7m Tiled flooring, shower, W.C, W.H.B.
Utility: 1.3m x 2.8m Tiled Floor, W.H.B.
Sunroom: 3.0m x 5.4m Wooden floor, Velux windows, triple aspect, door to rear garden.
Landing: 1.0m x 1.7m Laminate flooring.
Bedroom One: 4.3m x 5.0m Laminate flooring, Velux window, countryside views.
Bathroom: 3.0m x 2.6m Fully tiled, bath, electric shower, W.C., W.H.B.
Bedroom Two: 3.4m x 3.5m Laminate flooring, Velux window, wood panelled ceiling.
Bedroom Three: 3.4m x 2.6m Laminate flooring, Velux window, wood panelled ceiling.
SERVICES AND FEATURES:
Mains Water
Septic Tank
Oil Fired Central Heating With Condensing Boiler
Property Extends To: C. 138m2
BER DETAILS:
BER: D1
BER No.: 116232950
Energy Performance Indicator: 242.64 kWh/m²/yr
Countryside Residence Within Easy Access To All Local Amenities - Early Viewing Advised
Explore other properties and sales history in Killenagh.