Croneyhorn Upper, Carnew, Co. Wicklow, Y14 HX24

Croneyhorn Upper, Carnew, Co. Wicklow, Y14 HX24
Price
€315,000
Type
Detached House
Status
For Sale
BEDROOMS
4
BATHROOMS
2
Size
128sq. m
BER
BER No: 107248148
EPI: 228.73
Brochure
Description
Ref: 9061
Charming Four Bedroom Cottage With Beautifully Maintained And Private Rear Courtyard For Sale By Private Treaty
LOCATION & DESCRIPTION:
QUINN PROPERTY are delighted to present this most unique property to the market. This property boasts a peaceful country setting, approx. 2km from Carnew, 4km from Shillelagh and 20km from Gorey offering an array of amenities to meet every need. Gorey offers a wealth amenities to include restaurants, shops, pubs, award winning hotels, leisure amenities, golf courses and much more. Dublin is a comfortable commute of approximately one hour and can be accessed through an excellent commuter services to include Wexford Bus, Bus Eireann and a train station.
Inside, you`ll find bright, spacious rooms with plenty of natural light, the living room is warm and welcoming with a solid fuel stove and high vaulted ceilings. The open plan kitchen/ dining and sitting room is a true focus of this cottage with exposed stone walks, timber beams and scenic views over the beautifully maintained courtyard his space is full of character. Offering four bedrooms, two bathrooms and a utility room. This delightful home is presented in excellent condition throughout and holds much of it`s original style and character, making it a wonderful permanent family home, weekend escape, or investment opportunity.
Accommodation comprises as follows:
Living Room: 4.2m x 5.6m Laminate flooring, stove with feature wooden surround, Stanley oil cooker.
Utility: 3.3m x 1.8m Tiled flooring, fitted units, washing machine.
Kitchen / Breakfast Room: 2.1m x 3.8m Tiled flooring, fitted units, electric oven, fridge-freezer, electric hob, vaulted and beamed ceiling.
Sitting Room: 6.9m x 3.8m Laminate flooring, solid fuel stove, vaulted and beamed ceilings, feature windows with double doors to patio, exposed stone walls.
Back Hall: 0.9m x 1.5m Carpet flooring.
Bedroom 1: 3.0m x 3.7m Carpet flooring, sliding wardrobe, recessed lighting, feature windows, exposed stone walls.
Shower Room: 2.0m x 1.6m Fully tiled, double shower, W.C., W.H.B., heated towel rail.
Bedroom 2: 4.2m x 3.2m Carpet flooring, flooring, fitted wardrobe, cast iron fireplace.
Bedroom 3: 4.2m x 3.1m Carpet flooring, fitted wardrobe.
Hall: 0.9m x 2.8m Carpet flooring.
Bedroom 4: 2.3m x 2.8m Laminate flooring, fitted wardrobe.
Shower Room: 3.3m x 1.7m Fully tiled, shower, W.C., W.H.B., recessed lighting.
OUTSIDE:
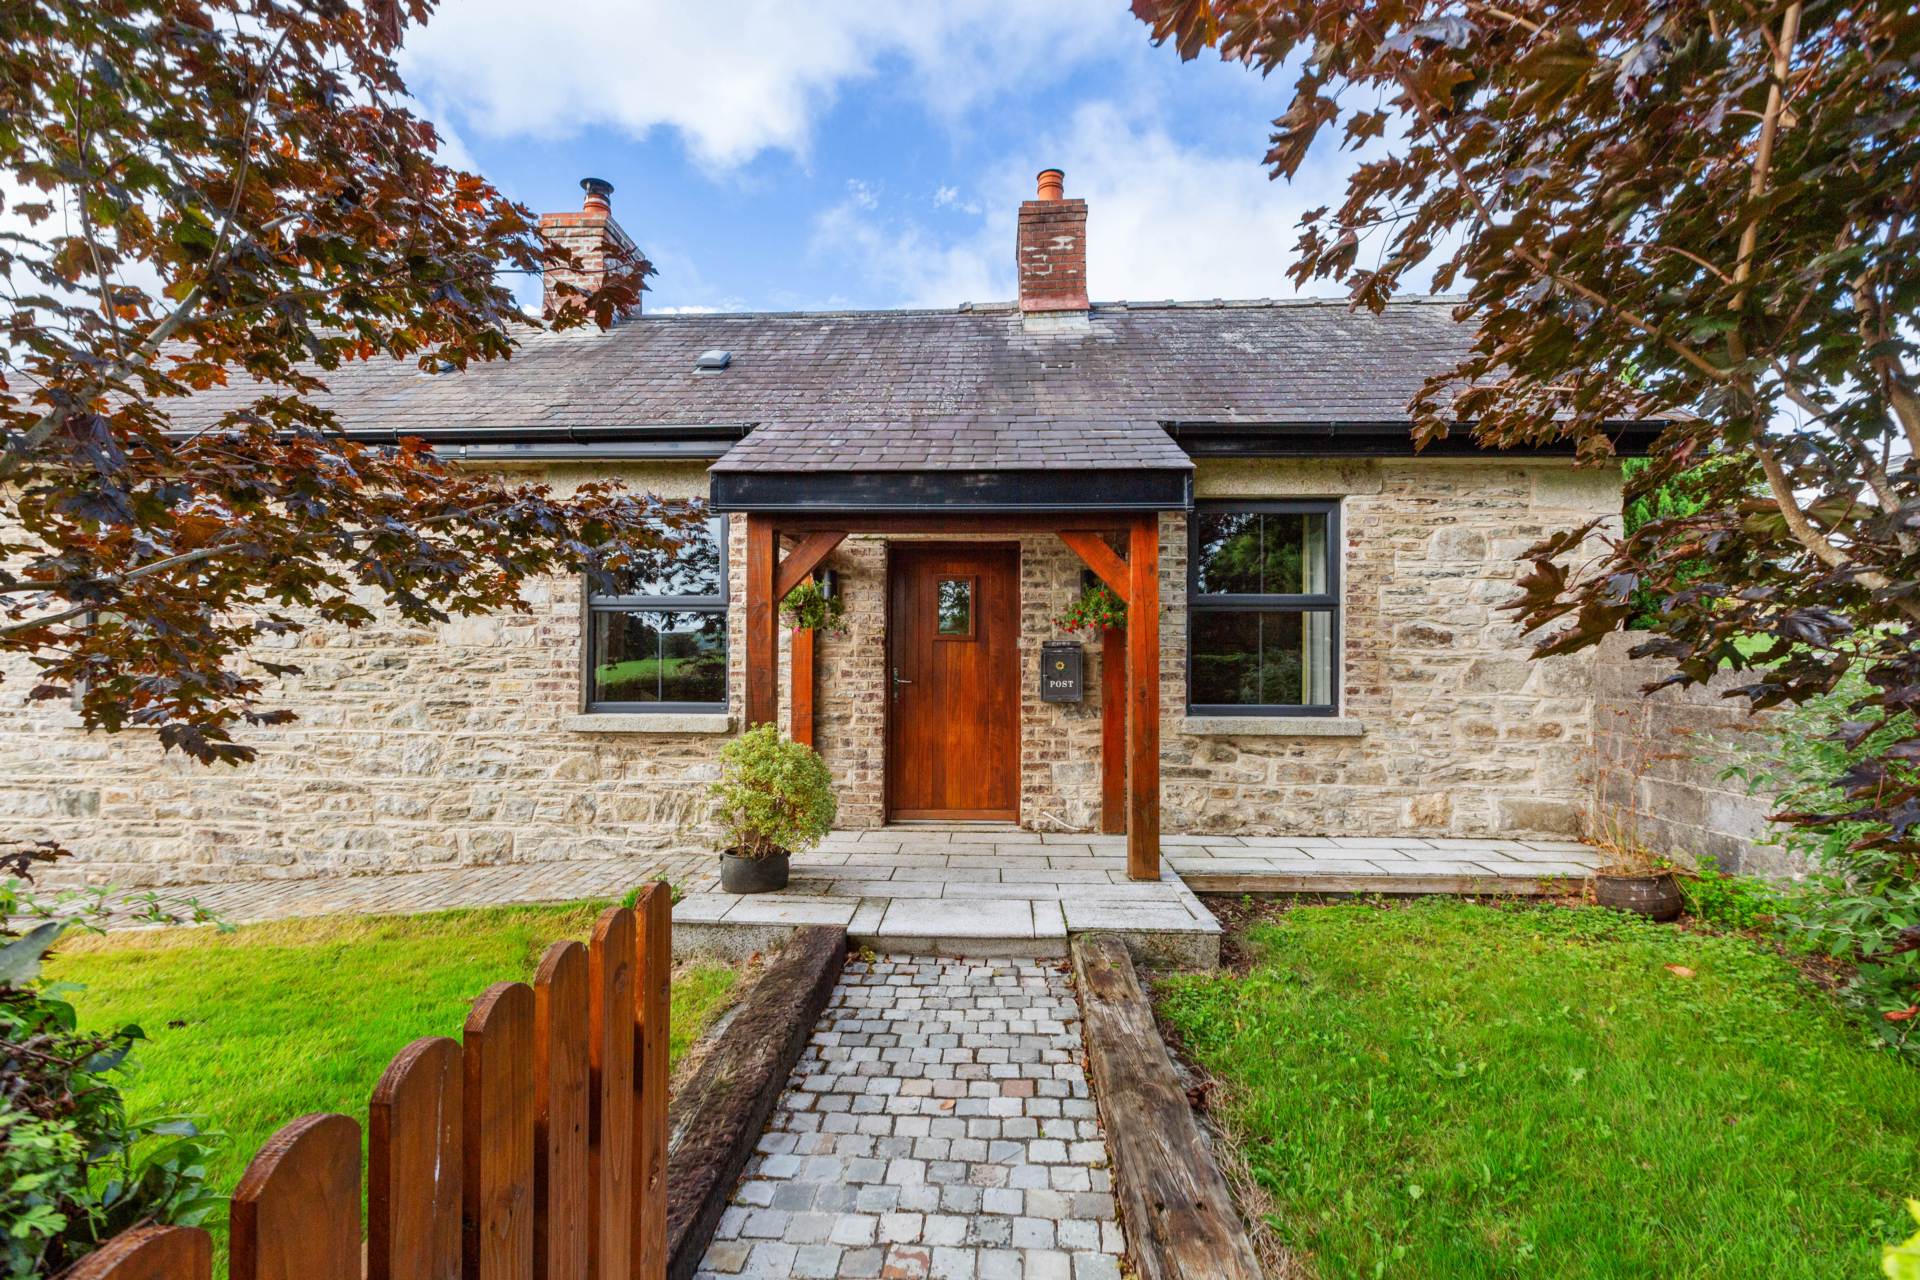
The property boasts an attractive approach, with a beautifully maintained front lawn complemented by a charming feature wooden porch. A cobble lock drive extends into a pebble yard. To the rear, an extensive south-facing patio is accessed through glass doors from the living room, creating an ideal setting for outdoor dining, entertaining and relaxation. The substantial pebbled yard provides ample off-street parking, as well as generous space for the large workshop, which offers excellent potential for a variety of uses. A useful storage shed further enhances the outdoor space, providing additional practical and versatile storage. The exterior of the property is beautifully framed by mature trees and established hedgerows, creating a private and tranquil setting.
SERVICES AND FEATURES:
Main Water
Septic Tank
Oil Fired Central Heating (Zoned)
Property extends to C. 128m2
BER DETAILS:
BER: D1
BER No. 107248148
Energy Performance Indicator: 228.73 kWh/m²/yr
Stylish Modern Cottage Blending Contemporary Comfort With Timeless Charm
Explore other properties and sales history in Carnew.